
Key Information
- Price
- Price £825
- Property Type
- Town House
- Availability
- SSTC
- Bedrooms
- 3
- Bathrooms
- 3
- Tenure
- Freehold
Description
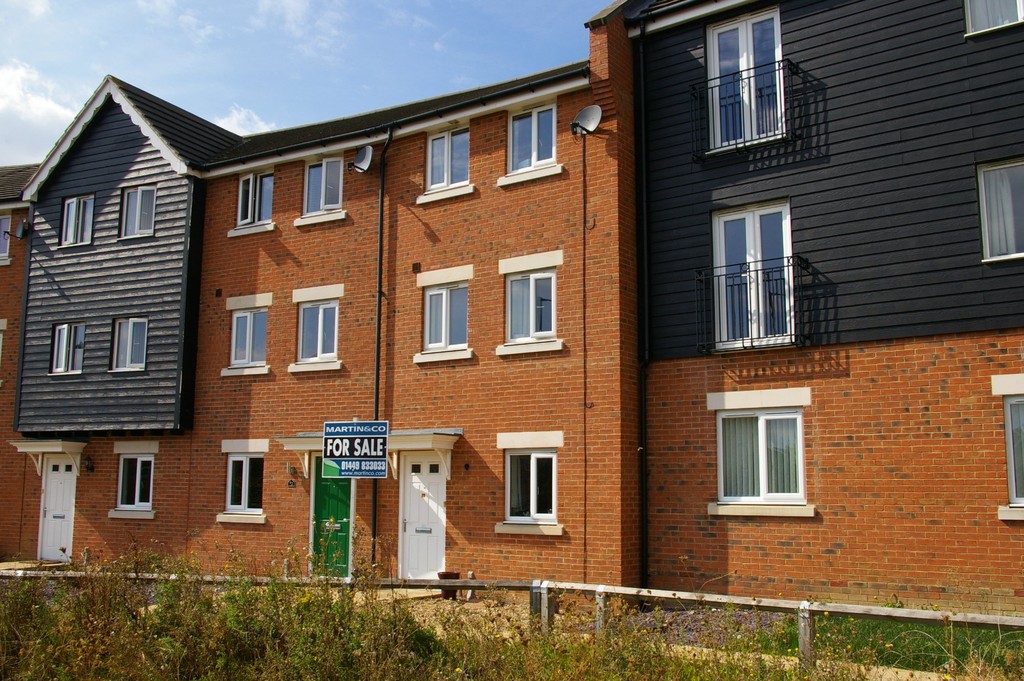
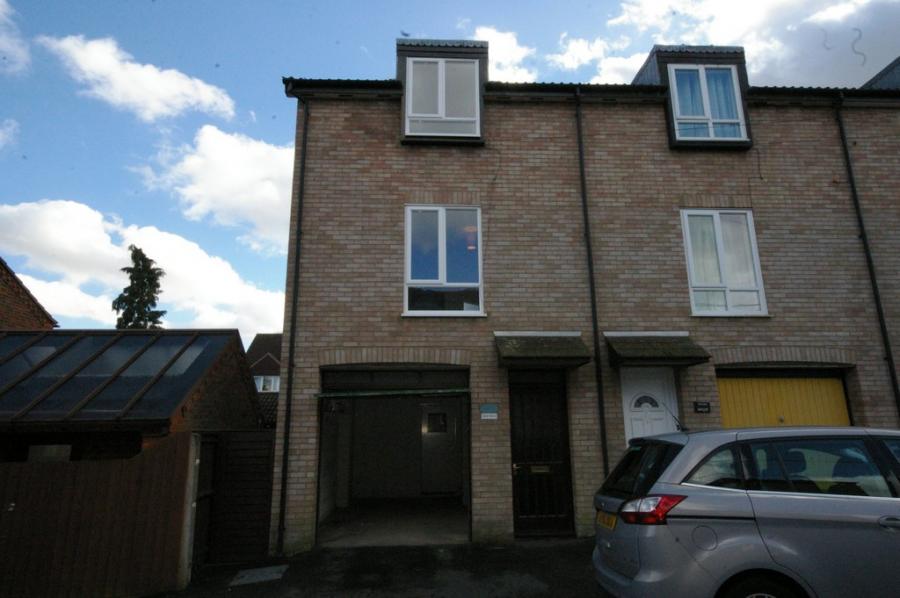
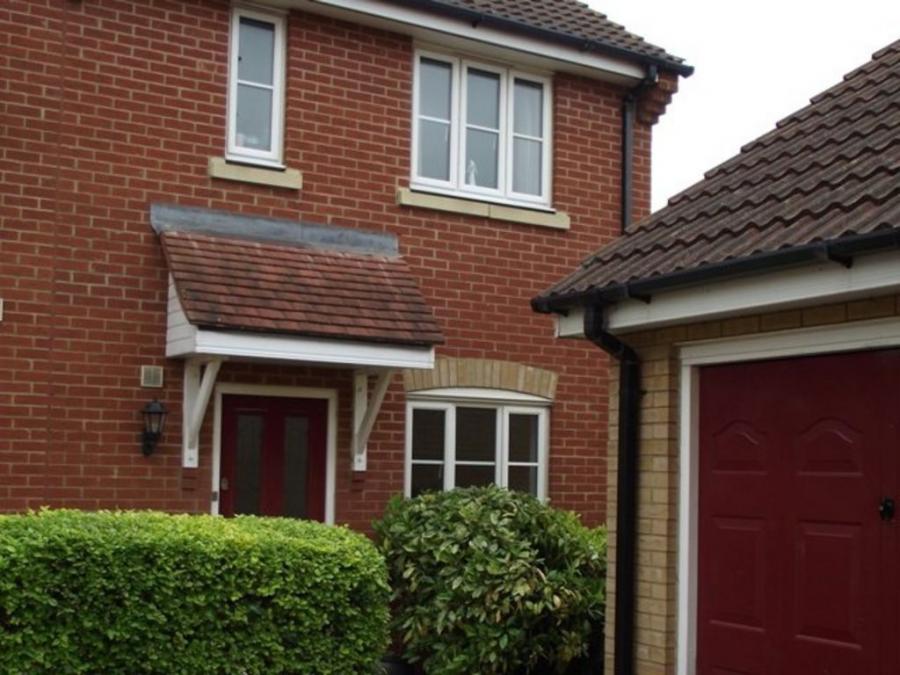
ACCOMMODATION COMPRISES Front door with canopy over to:
ENTRANCE HALL 16' 01" x 4' 01" (4.9m x 1.24m) Cupboard under stairs
DINING ROOM / BED ROOM 4 10' 04" x 8' 01" (3.15m x 2.46m) glazed window to front. Radiator
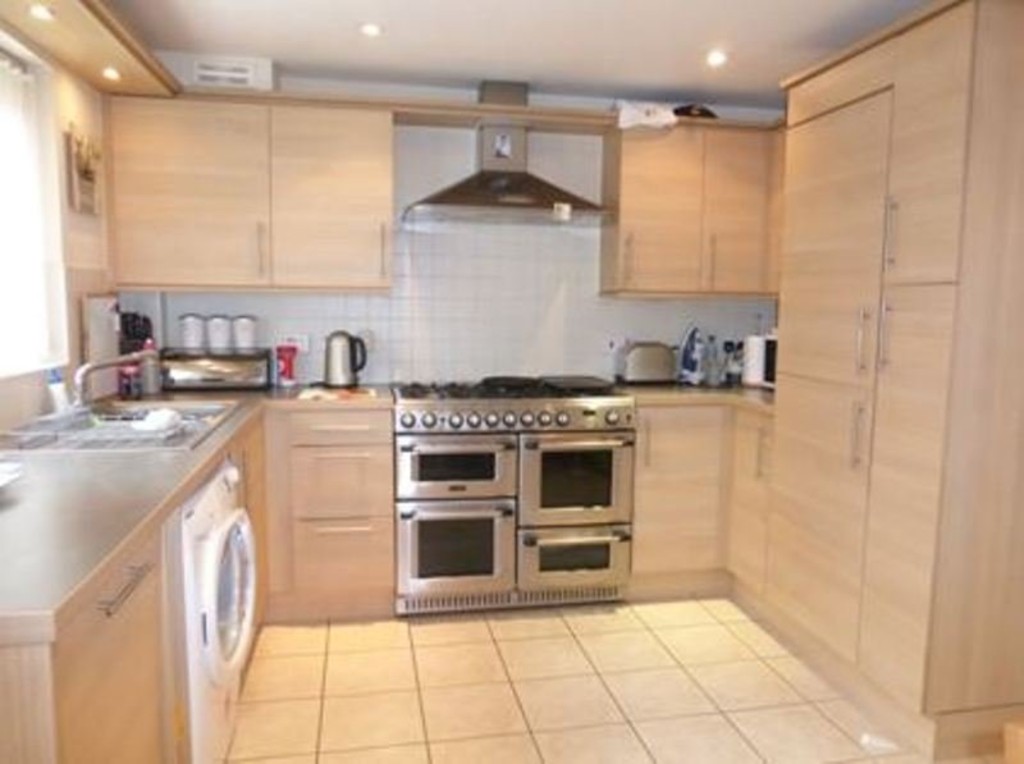
KITCHEN/DINER 14' 06" x 10' 04" (4.42m x 3.15m) Range of wall and base wooden kitchen units with worktop over and integrated fridge/freezer, dishwasher and pull out larder unit. Stainless steel 1.5 bowl sink with drainer and mixer tap. Stainless steel range cooker with gas hob and extractor hood over. Space/plumbing for washing machine. Tiled splashback and floor. Window to rear with UPVC door to rear garden. Gas boiler. Radiator
STAIRS TO FIRST FLOOR:
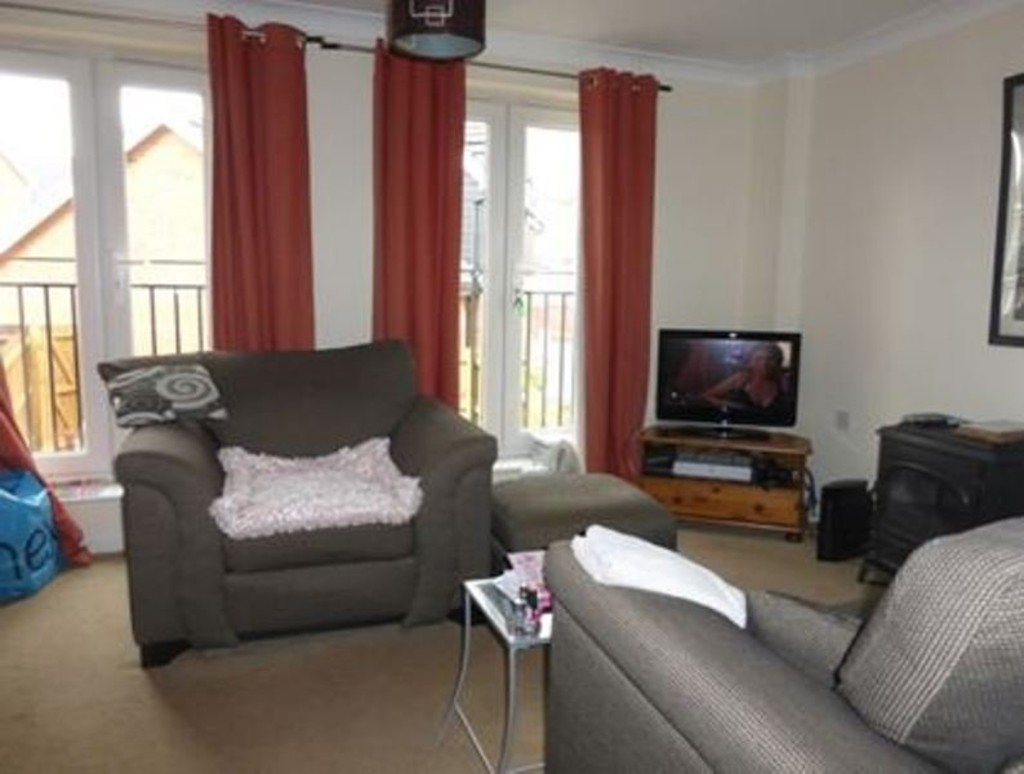
LOUNGE 15' 03" x 10' 04" (4.65m x 3.15m) On first floor offering 2 Juliet balconies with double glazing doors to rear. Radiator
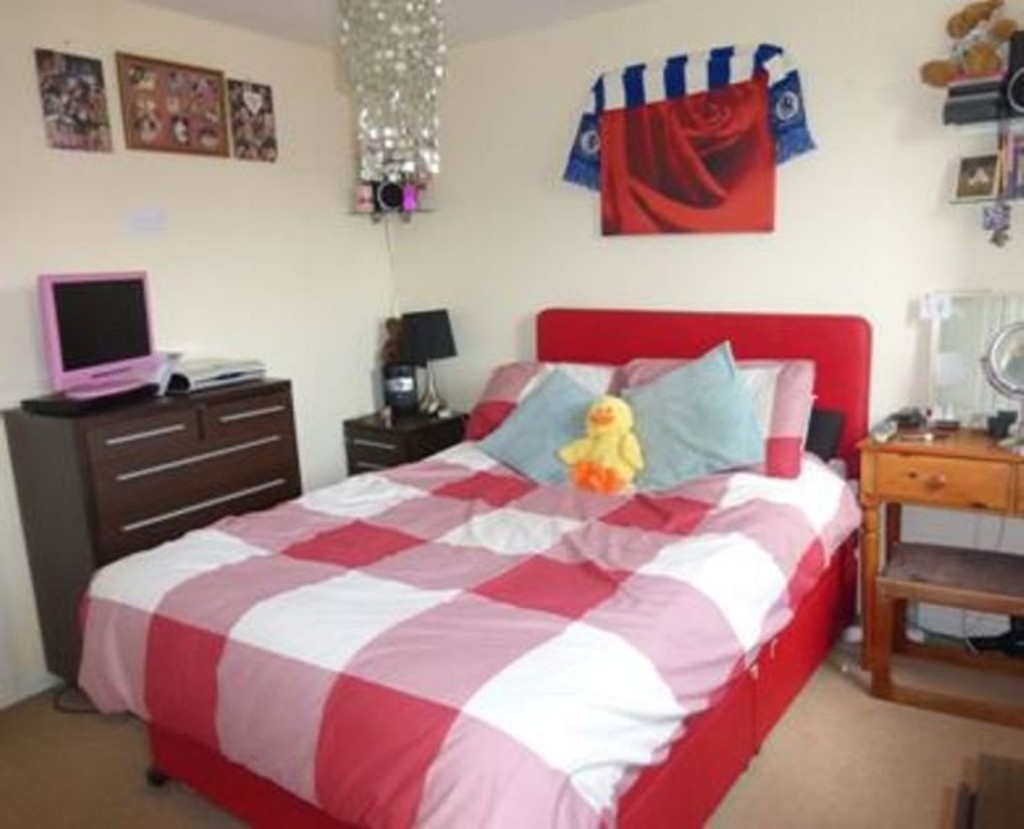
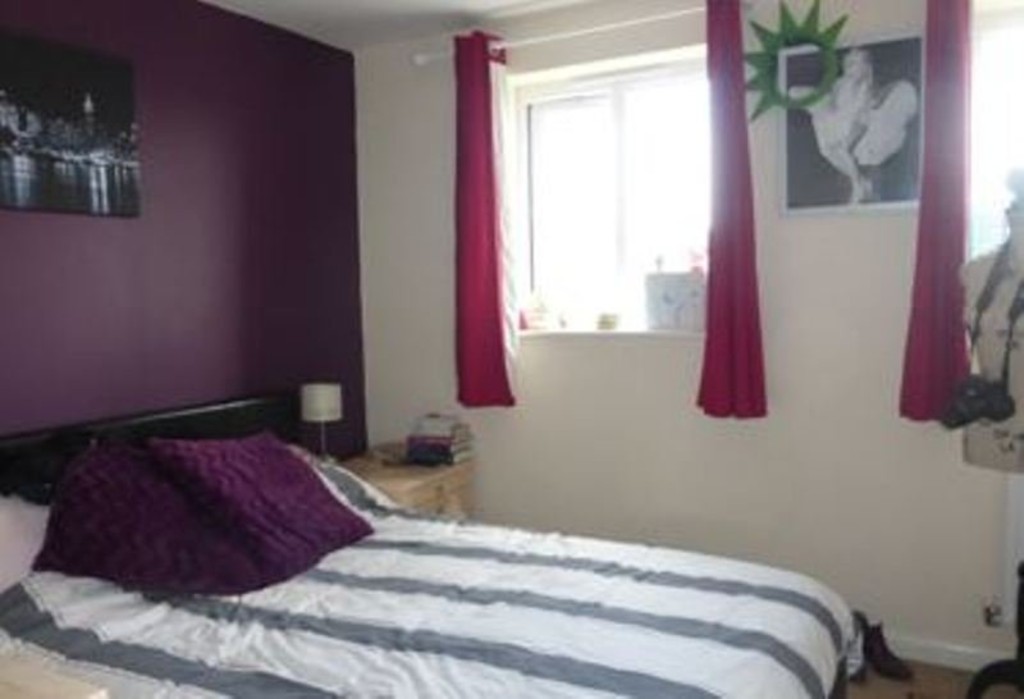
BEDROOM 1 11' 03" x 10' 05" (3.43m x 3.18m) 2 x windows to front and 2 x fitted double wardrobes. Radiator
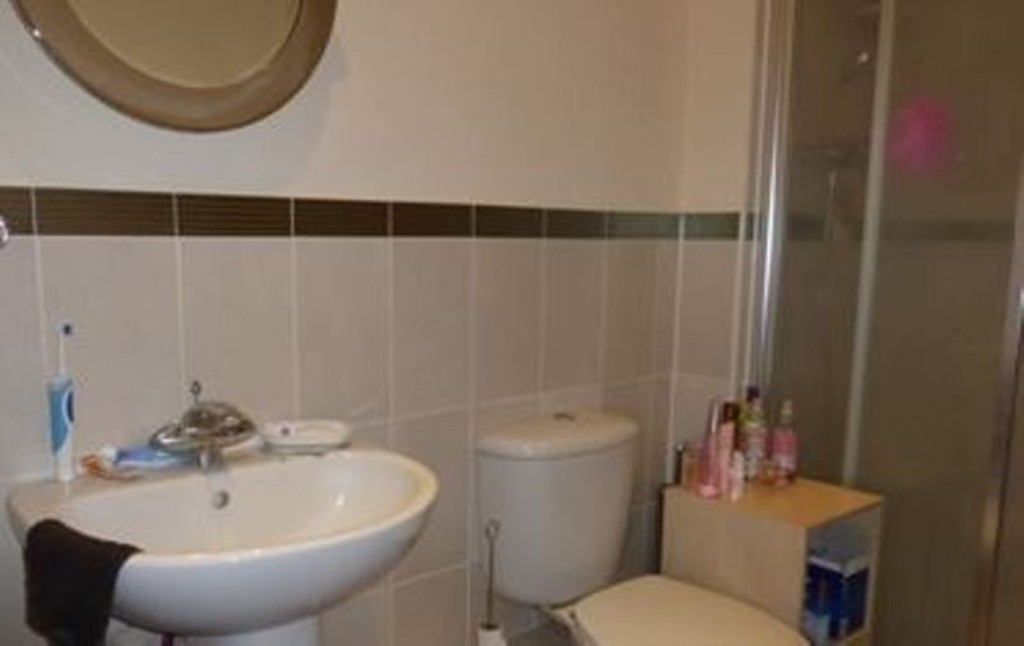
EN-SUITE Fully tiled shower cubicle ( 3'09" x 2'05") then half tiled throughout with low level WC and hand basin. Radiator
STAIRS TO SECOND FLOOR
BEDROOM 2 10' 05" x 9' 10" (3.18m x 3m) Window to rear. Radiator
EN-SUITE Fully tiled shower cubicle then half tiled throughout with low level WC and hand basin
BEDROOM 3 13' 00" x 10' 06" (3.96m x 3.2m) Window to front. Radiator
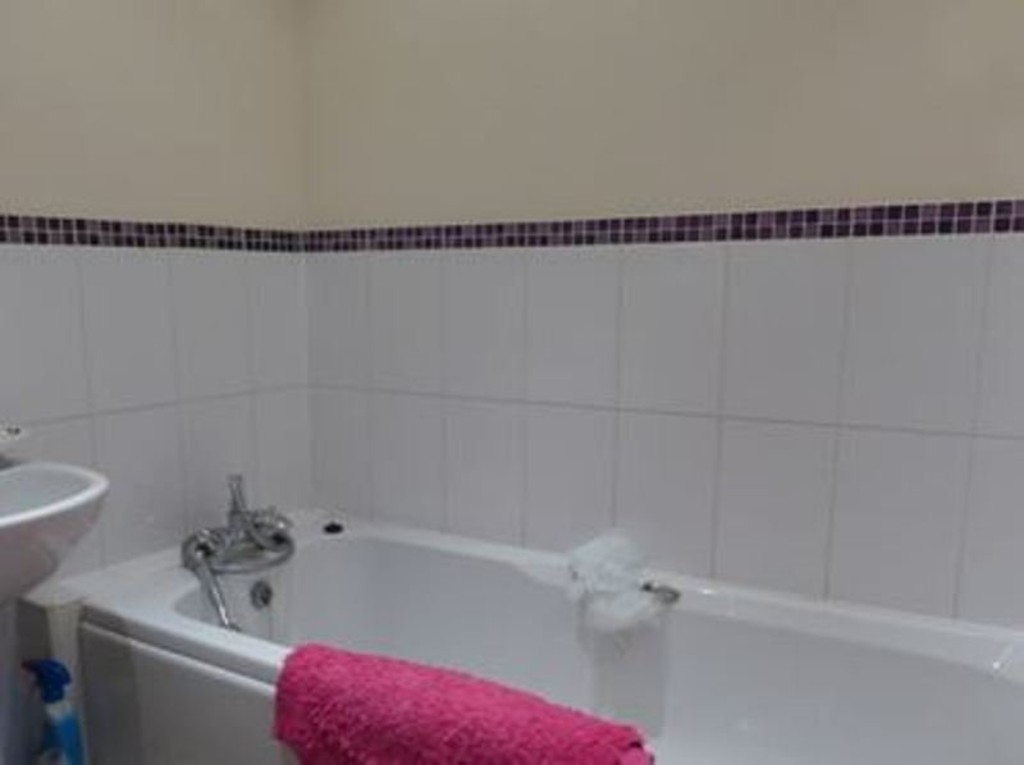
BATHROOM 7' 09" x 4' 06" (2.36m x 1.37m) White bath with mixer tap, low level WC and hand basin. Radiator
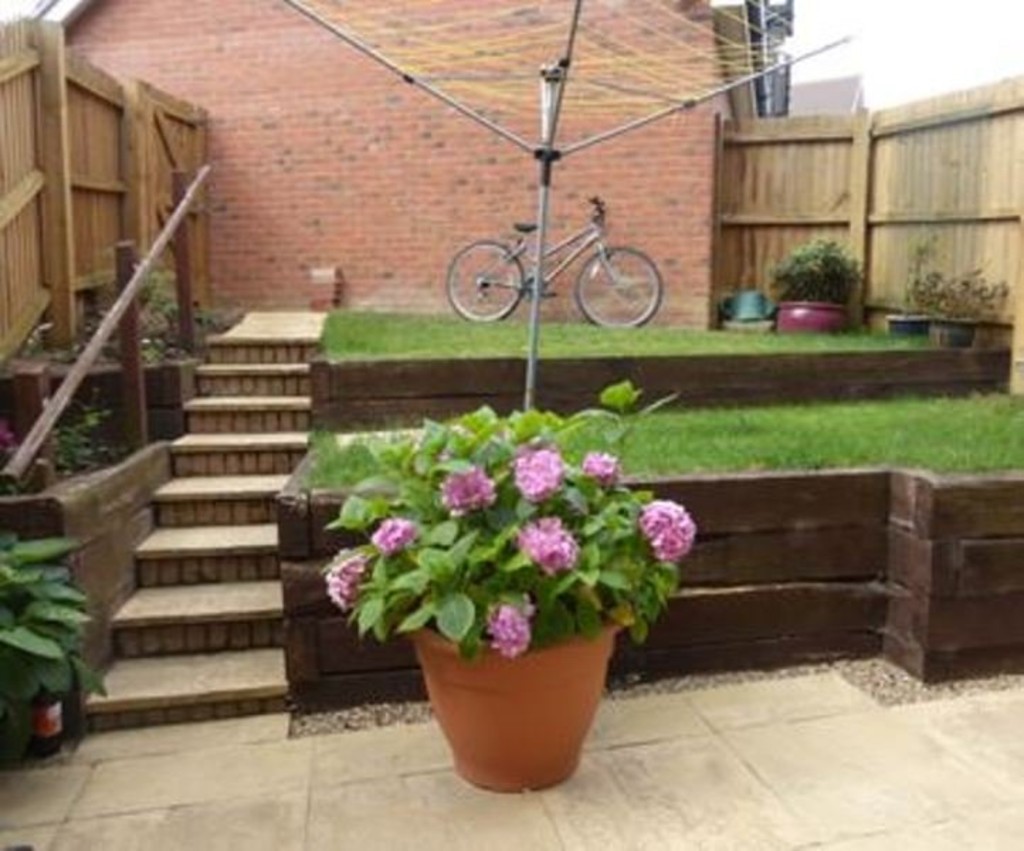
OUTSIDE To front pedestrian access with path and gravelled area to side. Fully enclosed rear garden with patio and attractive raised sleeper beds/lawn. Steps to gate leading to parking and garage at rear.
ADDITIONAL INFORMATION This property is currently let through Martin & Co and would make an ideal investment property.
Council Tax Band: C
Local Authority: Mid Suffolk
Mains gas, water and drainage
ENERGY PERFORMANCE CERTIFICATE EPC rating C77
DIRECTIONS From Bury St Edmunds take the A14 towards Ipswich leave this at junction 49 then at roundabout take 2nd exit onto A1038 signposted Stowmarket. At next roundabout take 1st exit signposted Town Centre then 2nd exit on next signposted All Other Routes. At 2nd set of traffic lights turn left onto Navigation Approach B1115 signposted Stowupland. At roundabout take 1st exit onto Phoenix Way where property can be found on the left hand side.
LOCATION The town of Stowmarket provides a range of amenities including supermarkets, shops, schools, the Mid Suffolk Sports & Leisure Centre and mainline rail station to London (Liverpool Street). The A14 dual carriageway is easily accessible and this provides access across the region to Ipswich, Bury St Edmunds, Cambridge and beyond.
Energy Performance Certificate
- Energy Efficiency Rating (Current)
- Ask Agent
- Energy Efficiency Rating (Potential)
- Ask Agent
- Energy Impact Rating (Current)
- Ask Agent
- Energy Impact Rating (Potential)
- Ask Agent
Utilities, Rights & Restrictions
Utility Supply
- Electric
- Ask Agent
- Water
- Ask Agent
- Heating
- Ask Agent
- Broadband
- Ask Agent
- Sewerage
- Ask Agent
Rights and Restrictions
- Private rights of way
- Ask Agent
- Public rights of way
- Ask Agent
- Listed Property
- Ask Agent
- Restrictions
- Ask Agent
Risks
- Flooded in last 5 years
- Ask Agent
- Flood defenses
- Ask Agent
- Source of flood
- Ask Agent
Photos
Mortgage Calculator
4.97% of property value
Property value minus deposit
Estimated monthly repayment
£3.68
This mortgage calculator is provided for general information purposes only. It's intended to provide you with an estimate of your potential mortgage payments and does not constitute an offer of finance or advice. The calculations are based on the information you provide and do not take into account your individual needs and circumstances.
The calculator does not include all the costs you will need to pay when taking out a mortgage. Your actual mortgage payments may be higher or lower than the estimates provided by this calculator. The interest rates used in the calculations are subject to change and may not reflect the actual rates available in the market.
Please note that the calculator does not consider changes in interest rates over time, early repayment charges, or any other fees and charges that may apply to your mortgage. You should always seek professional advice before making any financial decisions.
Remember, your home may be repossessed if you do not keep up repayments on your mortgage.
Stamp Duty Calculator
This calculator is provided for general information purposes only. It is intended to give you an estimate of the Stamp Duty Land Tax (SDLT) you may need to pay and does not constitute financial or legal advice.
The rates and thresholds used may not reflect the very latest changes. Please verify with the relevant authority (HMRC, Revenue Scotland, or Welsh Revenue Authority) or a qualified adviser.
The calculator does not account for all possible reliefs, exemptions, or circumstances that may affect your liability. You should always seek professional advice before making any property purchase decisions.
Tax rates and thresholds are subject to change. Always check the latest guidance before completing a purchase.
Rental Yield Calculator
Your estimated gross rental yield would be:
0.00%
Similar Properties
£850pcm
The Tye, Barking
£950pcm
£1,000
£800pcm
Foxglove Avenue
£750
£725pcm