Skip to content

Key Information
- Price
- £950pcm
- Deposit
- £1,425
- Property Type
- Link Detached House
- Availability
- SSTC
- Bedrooms
- 4
- Bathrooms
- 2
- Let Type
- Long Term
- Year Built
- New Build
- Currently Occupied
- No
- Student Property
- No
Description
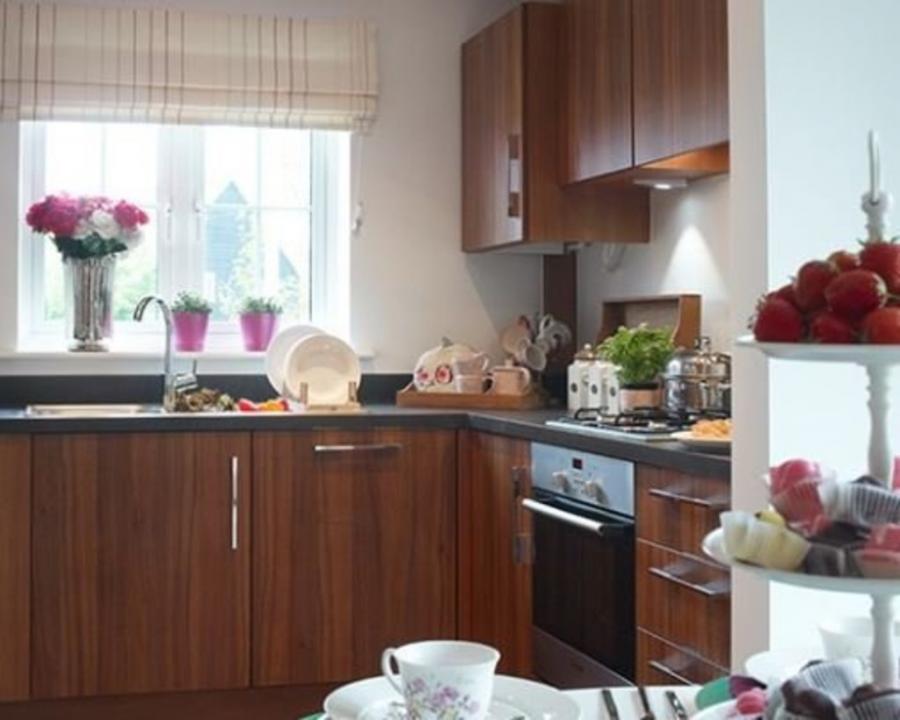
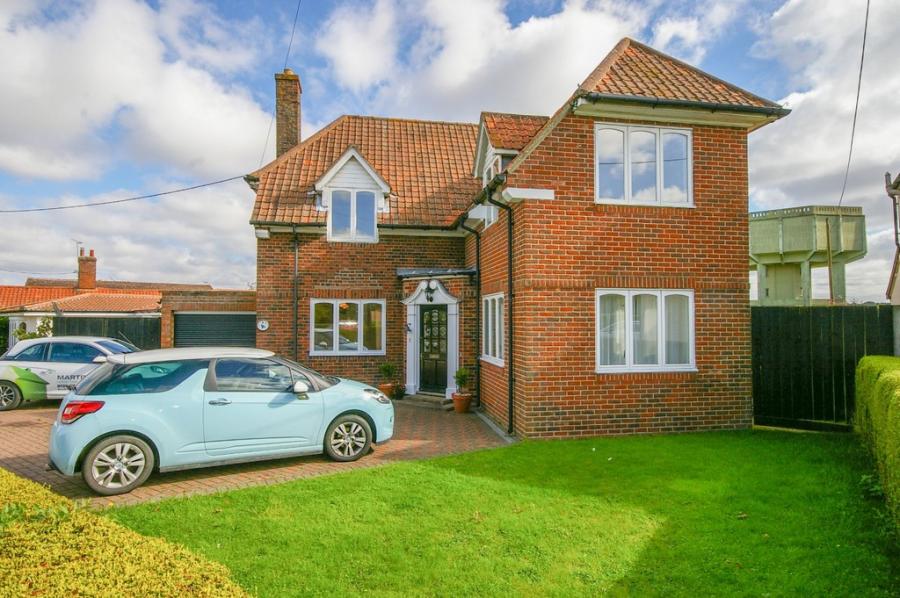
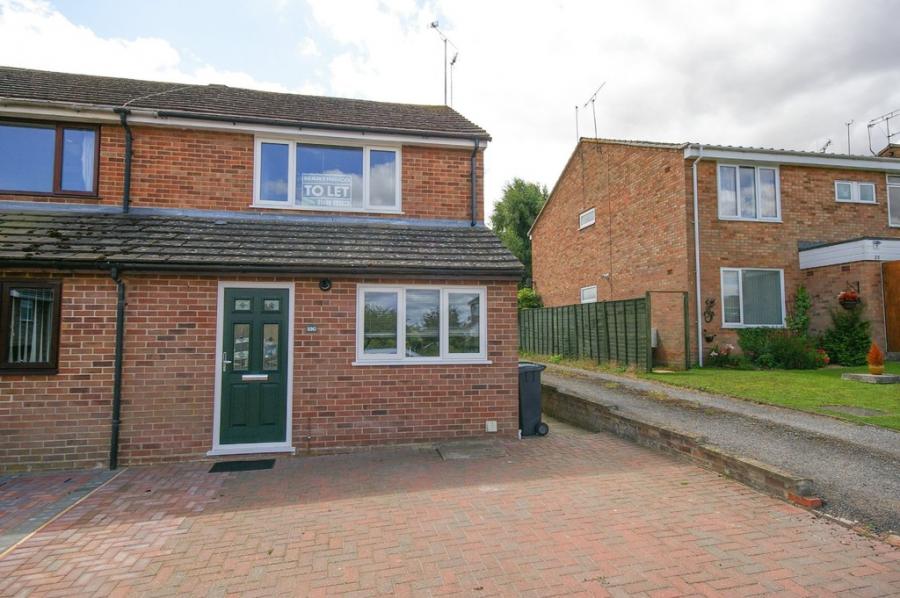
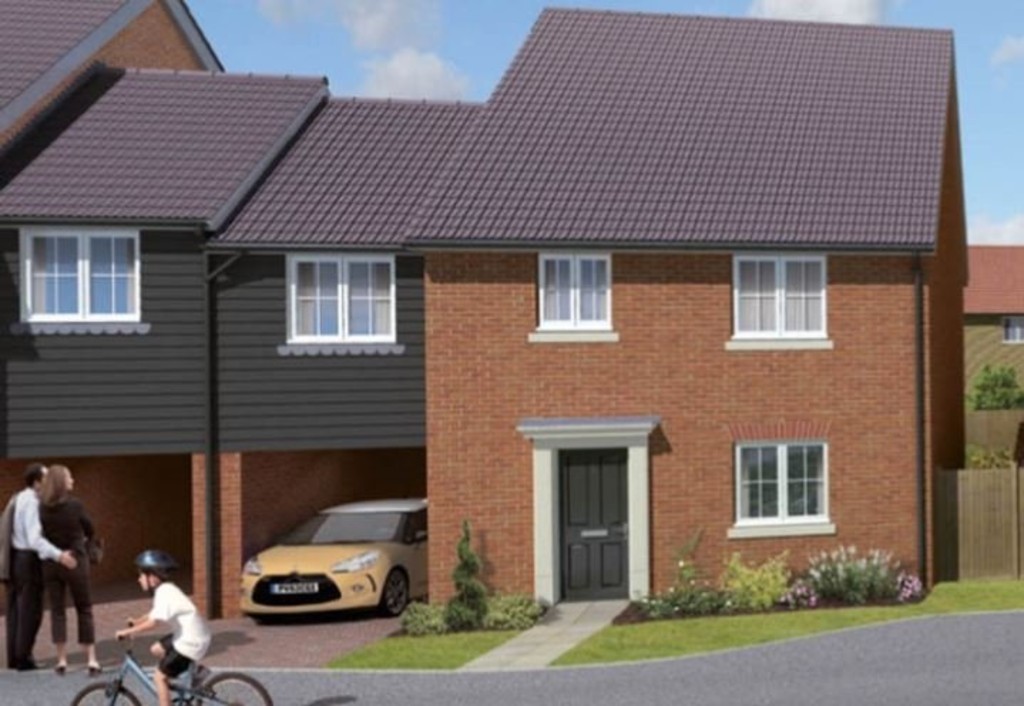
Martin and Co are please to offer TO RENT this NEW BUILD four bedroom family home with car port and parking. Spacious 4 bedroom house with fully fitted kitchen and master bedroom benefitting from an en-suite. Excellently located within easy reach of the A14 and Stowmarket town centre.
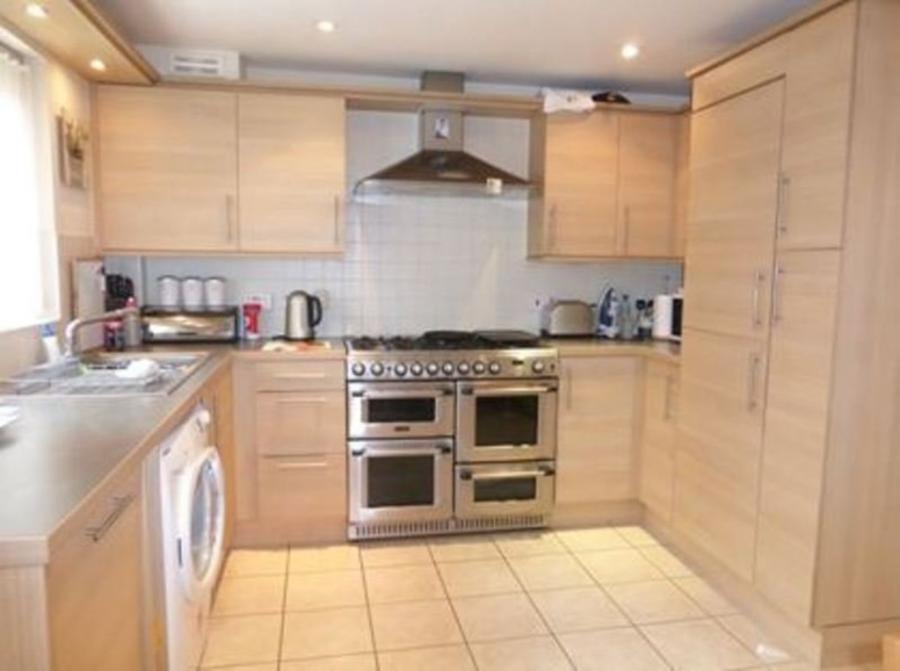
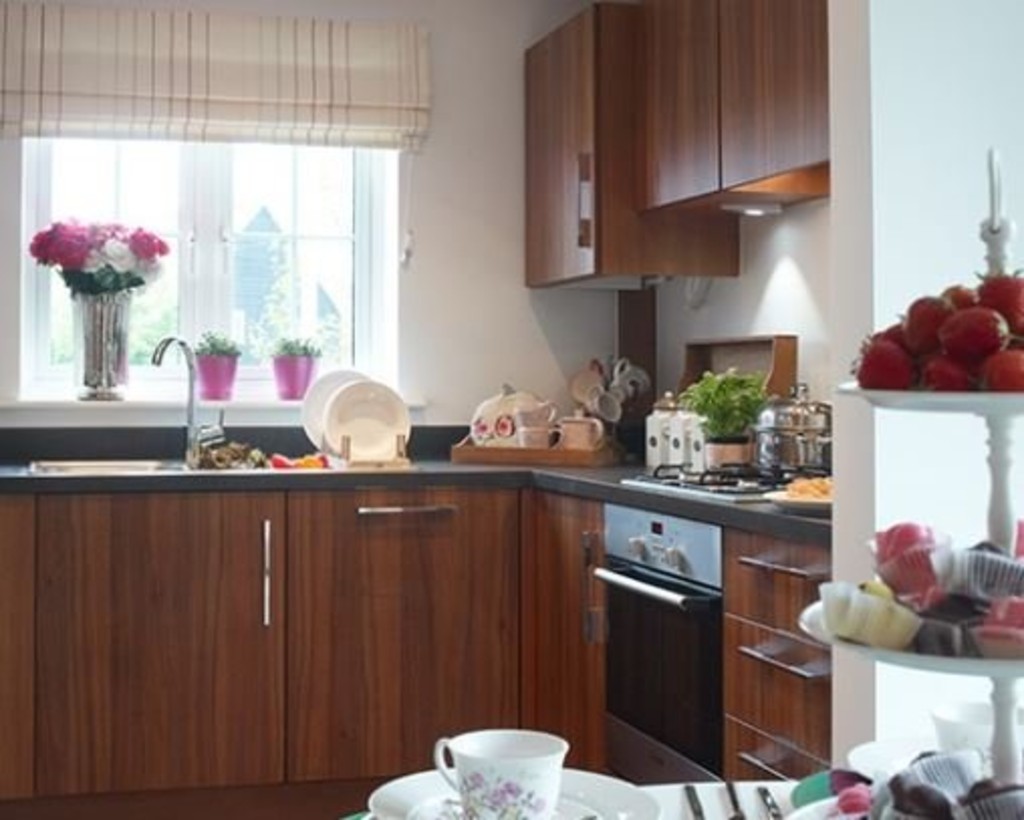
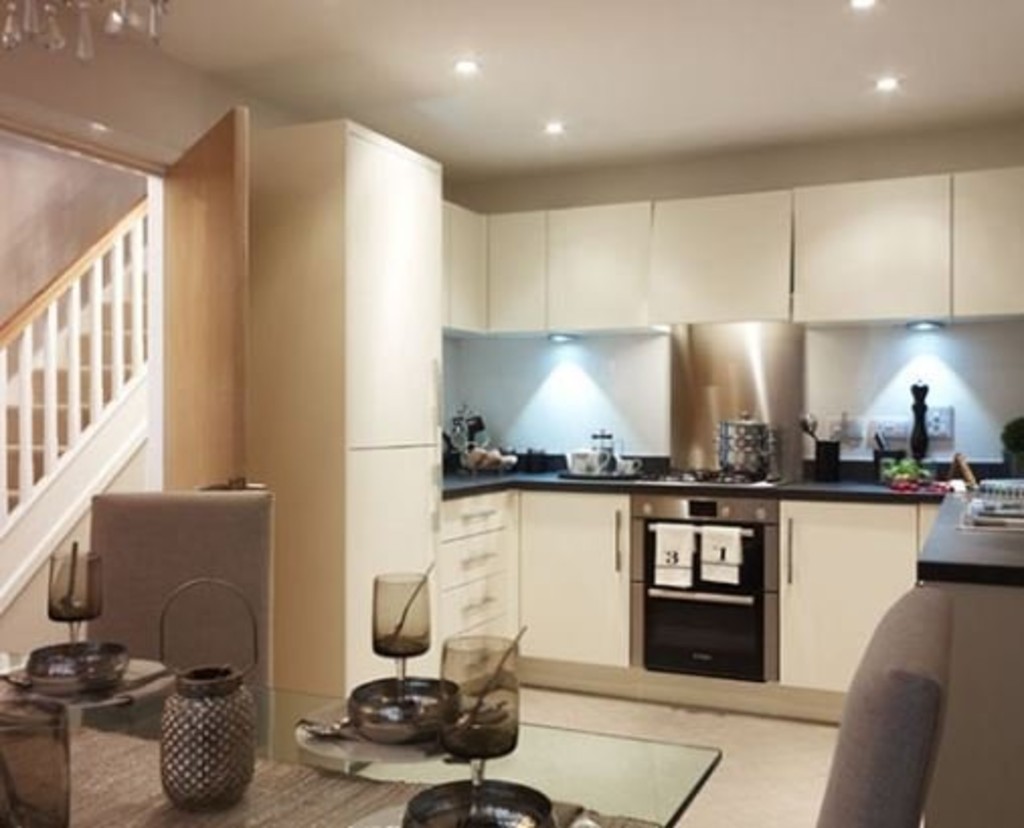
KITCHENS & UTILITY ROOMS A fully fitted Symphony kitchens with continuous plinths
Bosch stainless steel hob and chimney hood extractor and single oven
Stainless steel backplate to the hob
Integrated Bosch Fridge Freezer to 4 bedroom detached homes only
Plumbing for a washing machine and removable cupboard for dishwasher
Co-ordinating worktop with upstand
Stainless steel 1½ bowl sink with chrome monobloc mixer tap
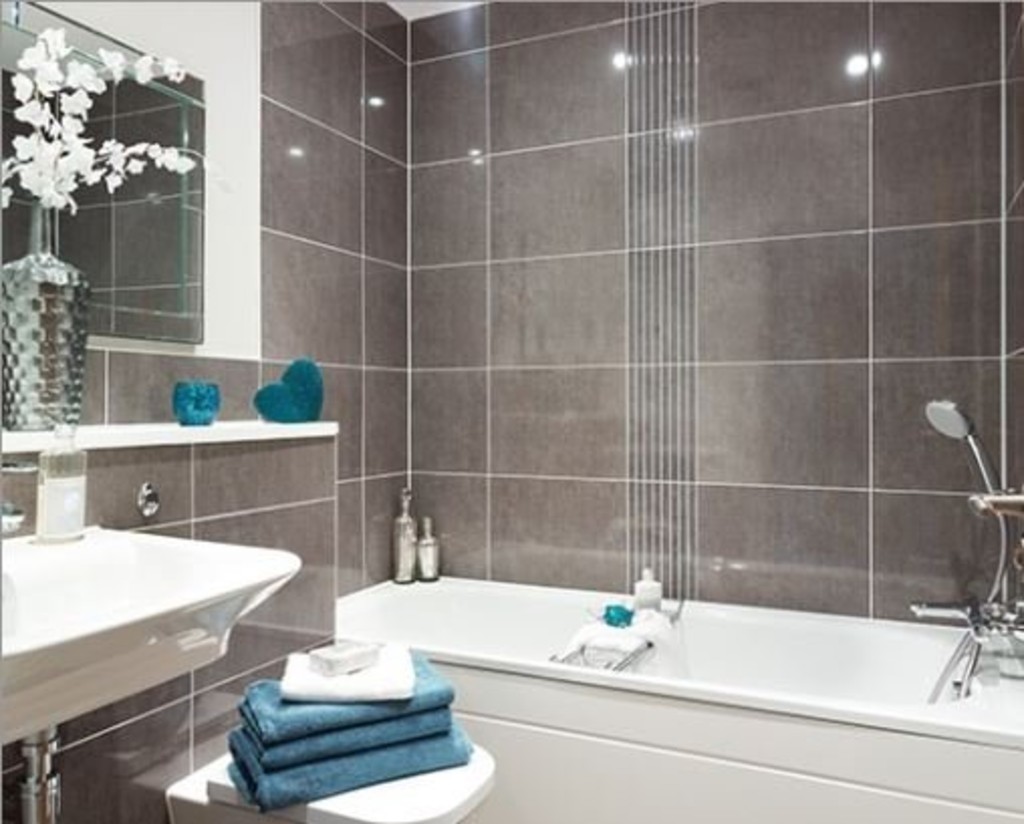
BATHROOM, EN SUITE & CLOAKROOM Fully fitted Roca sanitary ware in white
Roman shower enclosure
Chrome Hansgrohe taps and shower fittings
Full height tiling to shower cubicle and around bath
Ceramic wall tiles including:
Half height tiling to walls with sanitary ware
Full height tiling to shower cubicle
Tiled splashback to basin in cloakrooms
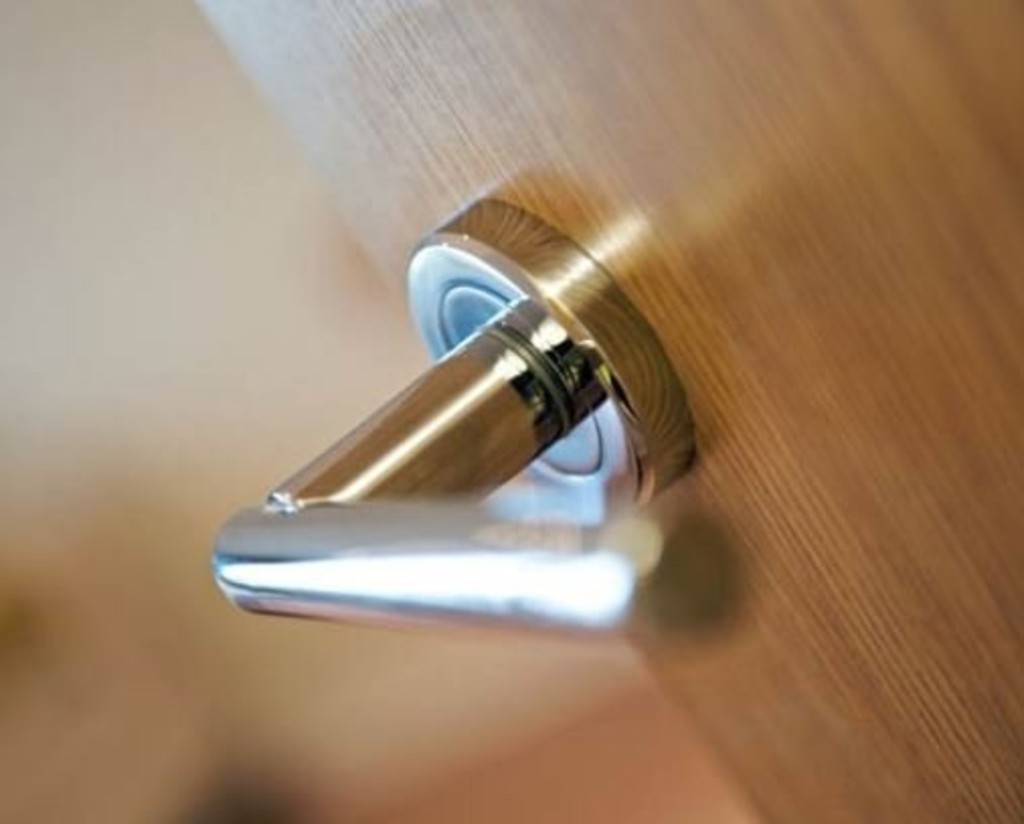
JOINERY & DOORS White painted gloss finish architraves and skirting boards
Foil wrapped oak effect internal doors
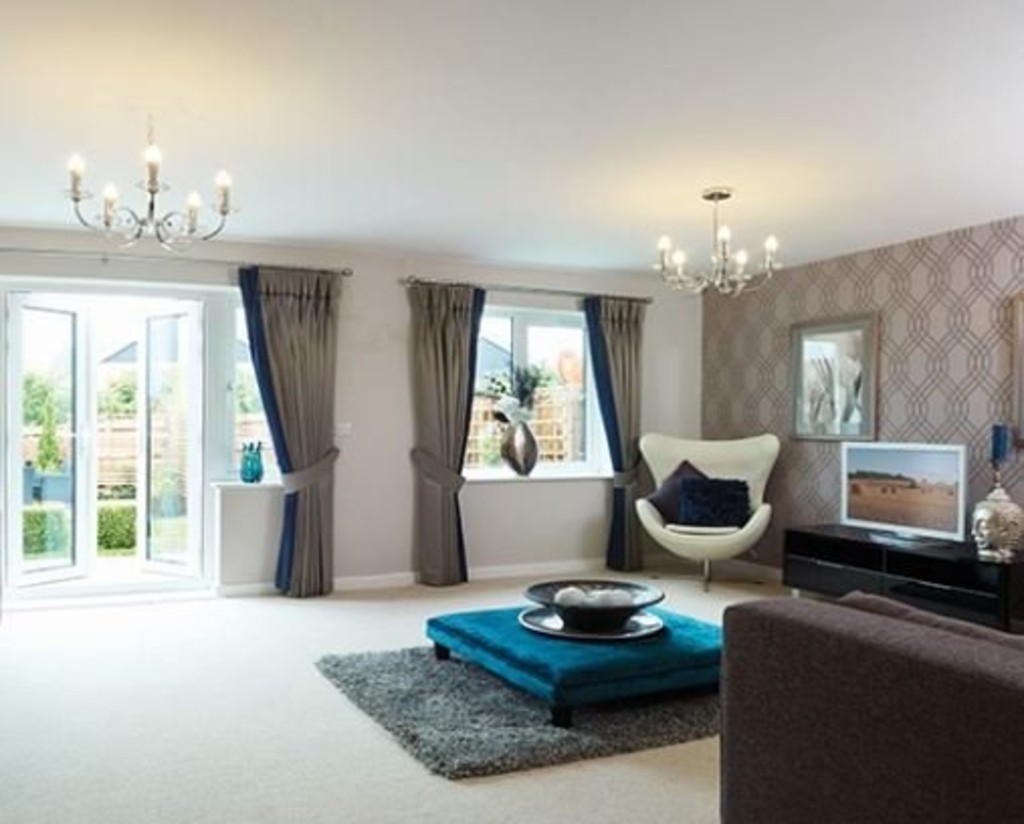
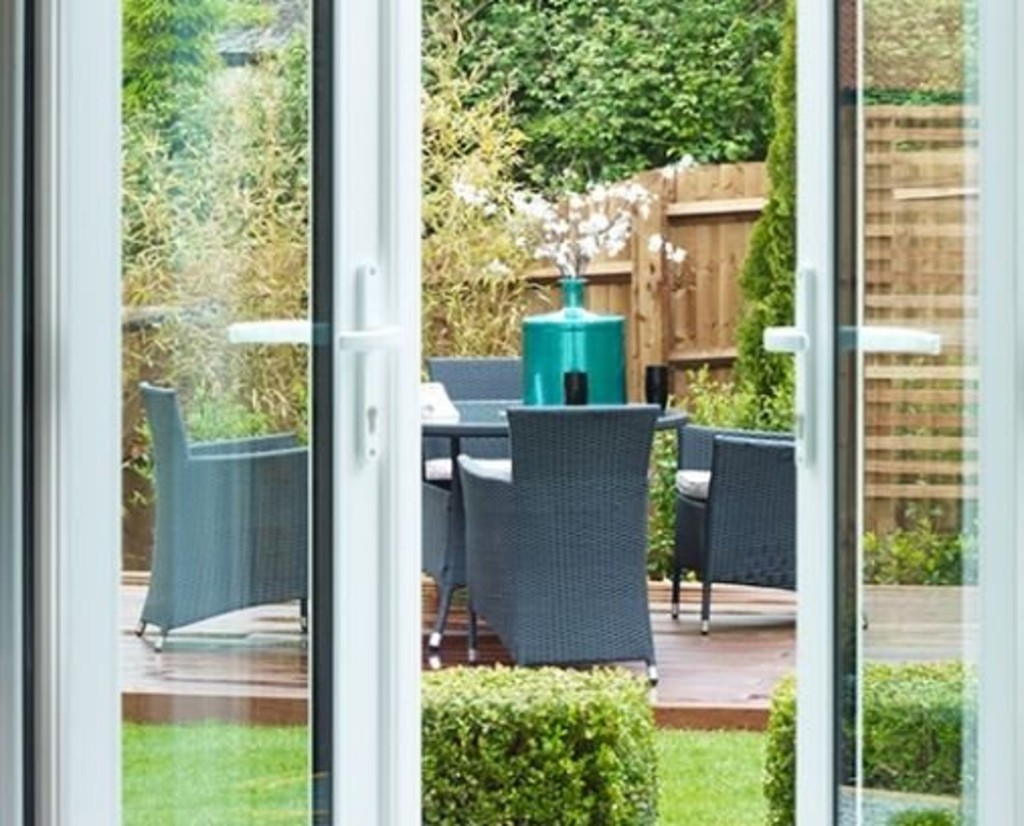
White UPVC double-glazed French doors leading onto the garden
Wardrobes to master bedroom
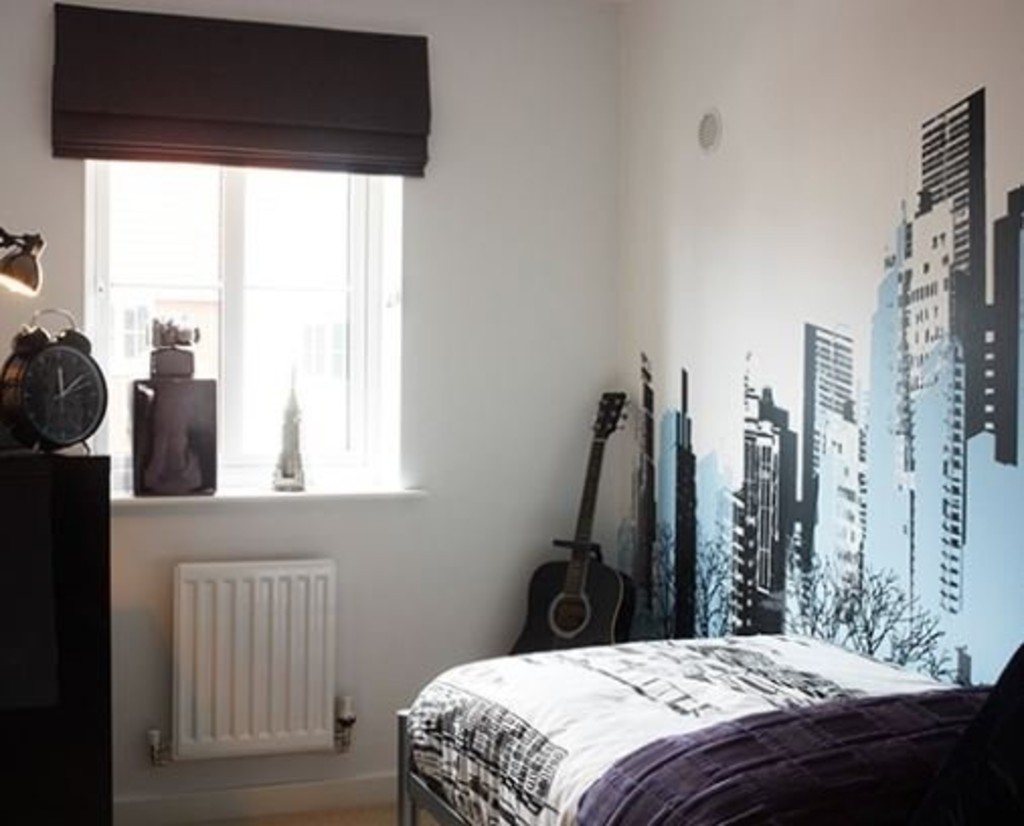
DECORATION Smooth finish white painted ceilings
White painted walls to bathroom, en suites and WCs
All other internal walls to houses painted soft white
ELECTRICAL Down-lighters fitted to the kitchen, bathroom, en suite & cloakroom
TV/FM and Sky+ points provided to the living room and master bedroom
Light to loft
Telephone points provided to the living room and master bedroom
Shaver socket provided to en suite and bathroom
Numerous power points throughout
External porch light fitted to the houses
CENTRAL HEATING Energy efficient gas-fired central heating
SECURITY & PEACE OF MIND High standard of wall and loft insulation
Sealed unit double glazed windows to ensure minimal heat loss and good sound insulation
Window security locks fitted to the latest NHBC standards
Security chain and deadlock fitted to the front door
Mains operated smoke detectors fitted
GARDENS Front garden landscaped
Rear garden turfed
External tap to rear garden
Communal gardens landscaped with existing trees and shrubs preserved where possible
No smokers; No pets; No benefits
EPC rating B81
Broadband available up to 38Mb
Pictures kindly reproduced with permission of Crest Nicholson
KITCHENS & UTILITY ROOMS A fully fitted Symphony kitchens with continuous plinths
Bosch stainless steel hob and chimney hood extractor and single oven
Stainless steel backplate to the hob
Integrated Bosch Fridge Freezer to 4 bedroom detached homes only
Plumbing for a washing machine and removable cupboard for dishwasher
Co-ordinating worktop with upstand
Stainless steel 1½ bowl sink with chrome monobloc mixer tap
BATHROOM, EN SUITE & CLOAKROOM Fully fitted Roca sanitary ware in white
Roman shower enclosure
Chrome Hansgrohe taps and shower fittings
Full height tiling to shower cubicle and around bath
Ceramic wall tiles including:
Half height tiling to walls with sanitary ware
Full height tiling to shower cubicle
Tiled splashback to basin in cloakrooms
JOINERY & DOORS White painted gloss finish architraves and skirting boards
Foil wrapped oak effect internal doors
White UPVC double-glazed French doors leading onto the garden
Wardrobes to master bedroom
DECORATION Smooth finish white painted ceilings
White painted walls to bathroom, en suites and WCs
All other internal walls to houses painted soft white
ELECTRICAL Down-lighters fitted to the kitchen, bathroom, en suite & cloakroom
TV/FM and Sky+ points provided to the living room and master bedroom
Light to loft
Telephone points provided to the living room and master bedroom
Shaver socket provided to en suite and bathroom
Numerous power points throughout
External porch light fitted to the houses
CENTRAL HEATING Energy efficient gas-fired central heating
SECURITY & PEACE OF MIND High standard of wall and loft insulation
Sealed unit double glazed windows to ensure minimal heat loss and good sound insulation
Window security locks fitted to the latest NHBC standards
Security chain and deadlock fitted to the front door
Mains operated smoke detectors fitted
GARDENS Front garden landscaped
Rear garden turfed
External tap to rear garden
Communal gardens landscaped with existing trees and shrubs preserved where possible
No smokers; No pets; No benefits
EPC rating B81
Broadband available up to 38Mb
Pictures kindly reproduced with permission of Crest Nicholson
Energy Performance Certificate
- Energy Efficiency Rating (Current)
- Ask Agent
- Energy Efficiency Rating (Potential)
- Ask Agent
- Energy Impact Rating (Current)
- Ask Agent
- Energy Impact Rating (Potential)
- Ask Agent
Utilities, Rights & Restrictions
Utility Supply
- Electric
- Ask Agent
- Water
- Ask Agent
- Heating
- Ask Agent
- Broadband
- Ask Agent
- Sewerage
- Ask Agent
Rights and Restrictions
- Private rights of way
- Ask Agent
- Public rights of way
- Ask Agent
- Listed Property
- Ask Agent
- Restrictions
- Ask Agent
Risks
- Flooded in last 5 years
- Ask Agent
- Flood defenses
- Ask Agent
- Source of flood
- Ask Agent
Photos
Floorplan
Similar Properties
£1,000
4
2
£1,450pcm
Forward Green
4
2
£1,450
5
2
£850pcm
The Tye, Barking
3
3
£825
3
3
£800pcm
Foxglove Avenue
3
1