
Key Information
- Price
- Price £1,450
- Property Type
- Semi-Detached House
- Availability
- SSTC
- Bedrooms
- 5
- Bathrooms
- 2
- Tenure
- Freehold
Description
The property is located close to UCS Bury St Edmunds, Risbygate Sports Club (squash, tennis, bowls etc) and Abbeycroft Leisure Centre (swimming, badminton, squash, table tennis, basketball, outdoor all weather pitches, gym various fitness classes).
It's just a 15 minute walk to get to the cinema and restaurants and 20 minutes to the Arc shopping centre with all it has to offer including the Apex. Historic Bury St Edmunds is just another 5 minute walk, with the famous Abbey ruins and gardens.
GROUND FLOOR
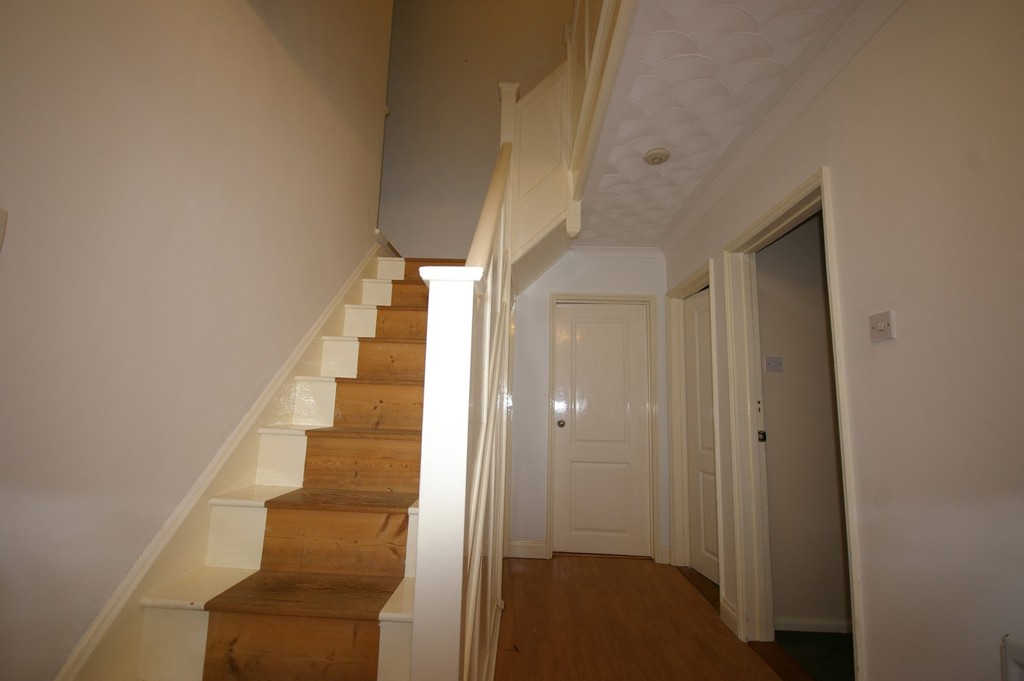
ENTRANCE HALL The entrance opens to a hall leading to all 3 receptions rooms, kitchen / breakfast room, downs stairs w.c., storage cupboard and stairs to first floor.
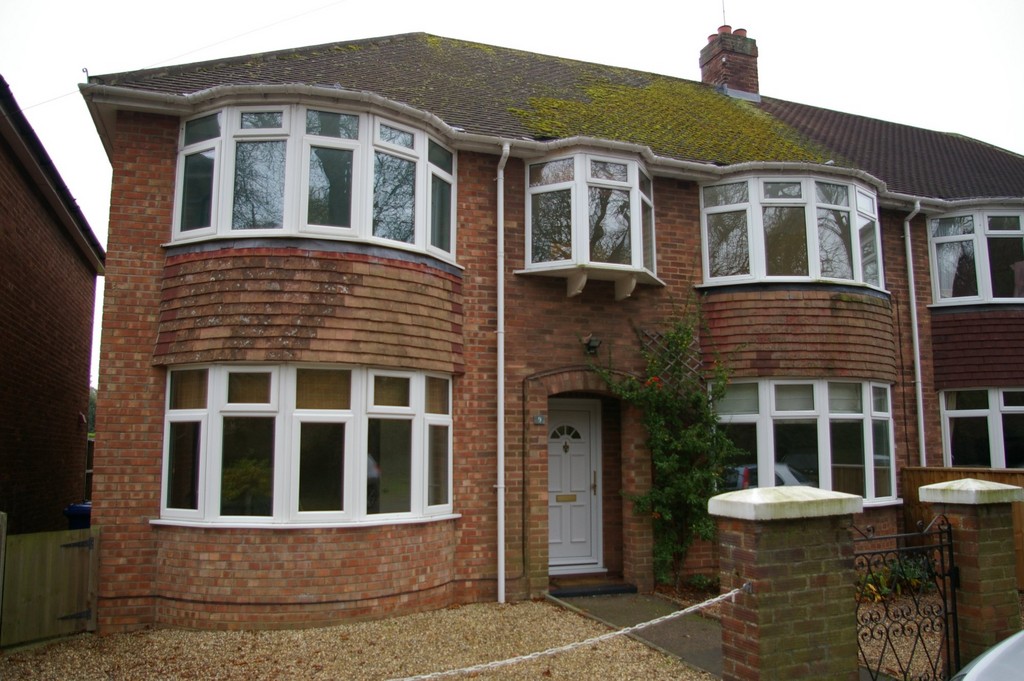
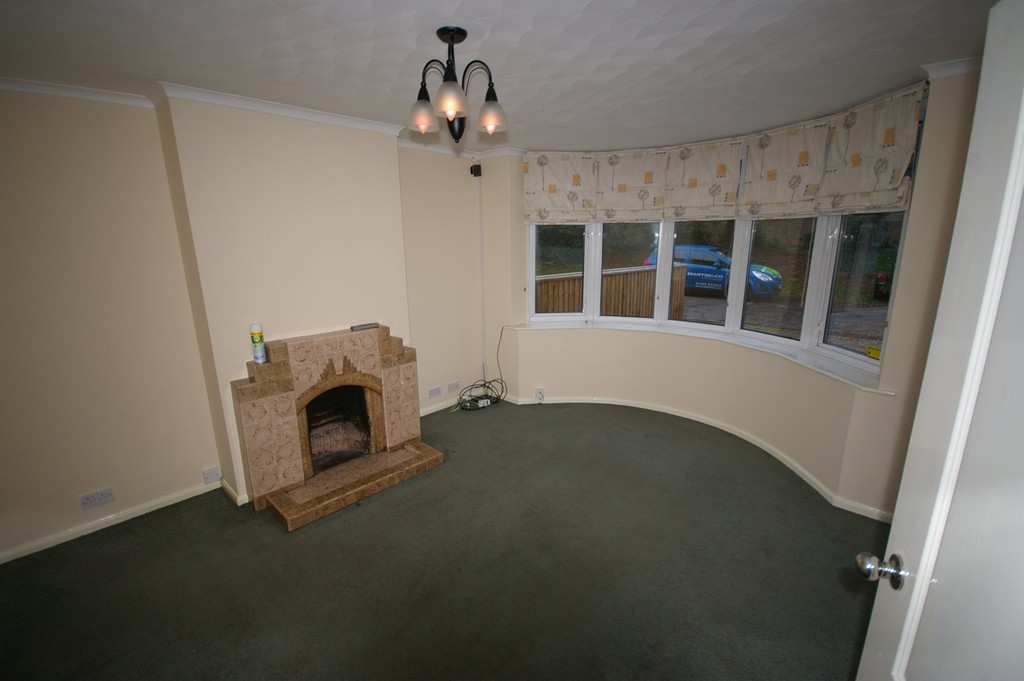
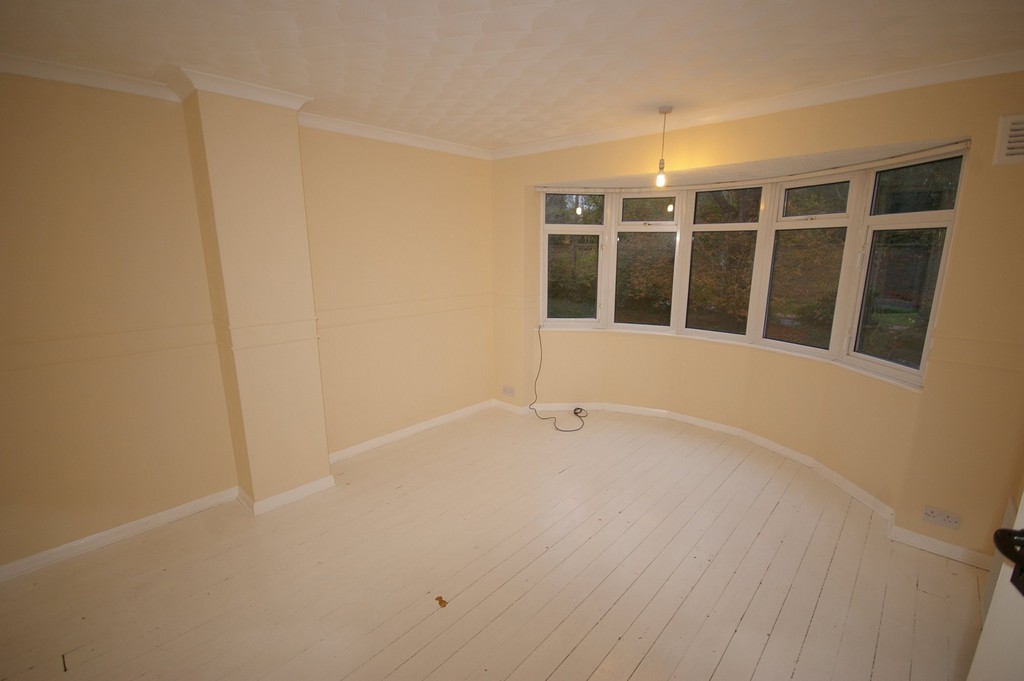
RECEPTION ROOM 1 A large room with bay window over looking the front of the property. The room has satellite TV connections. There is a feature fireplace which is open and available to be used (requires grate etc)
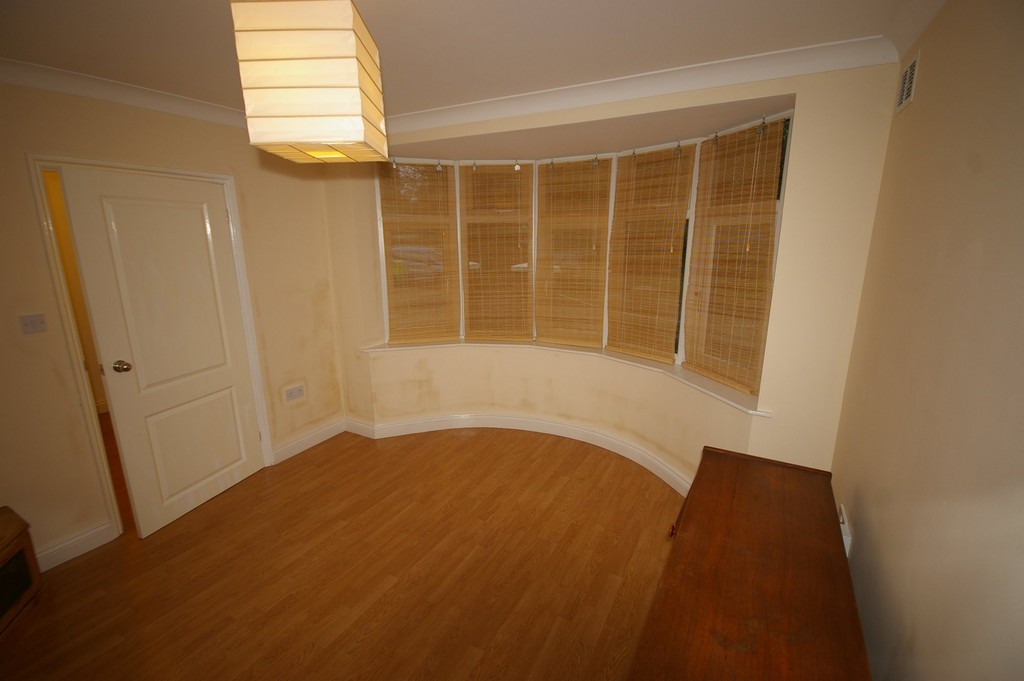
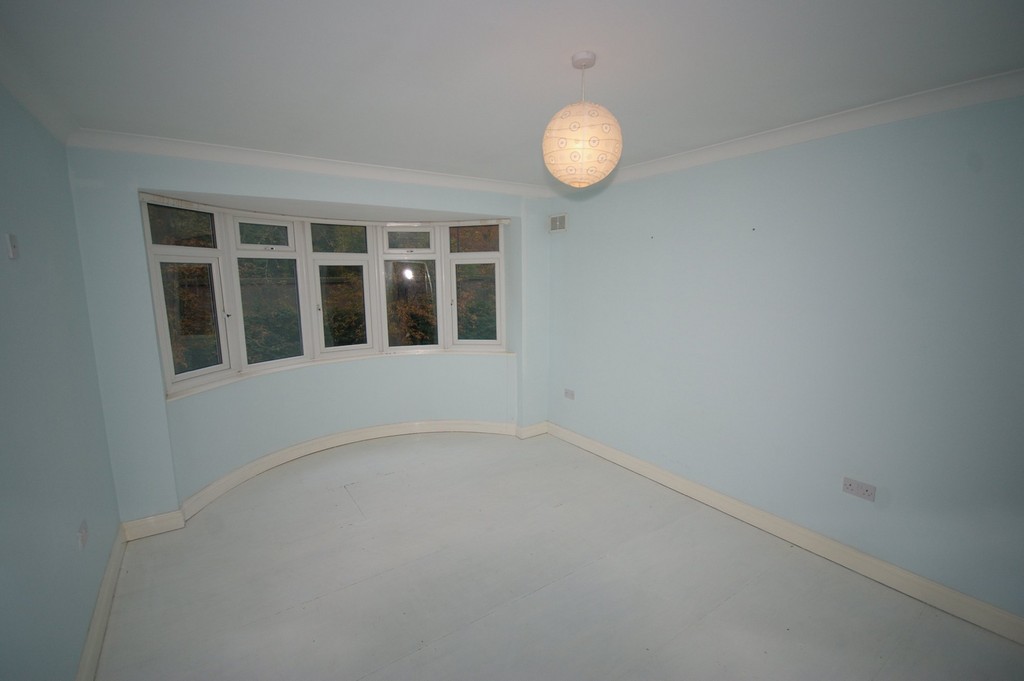
RECEPTION ROOM 2 The second reception room also has a bay window overlooking the front of the property (currently being redecorated at time of photograph being taken). This room could be used as a second living room, a games room for the children or even a large study / office.
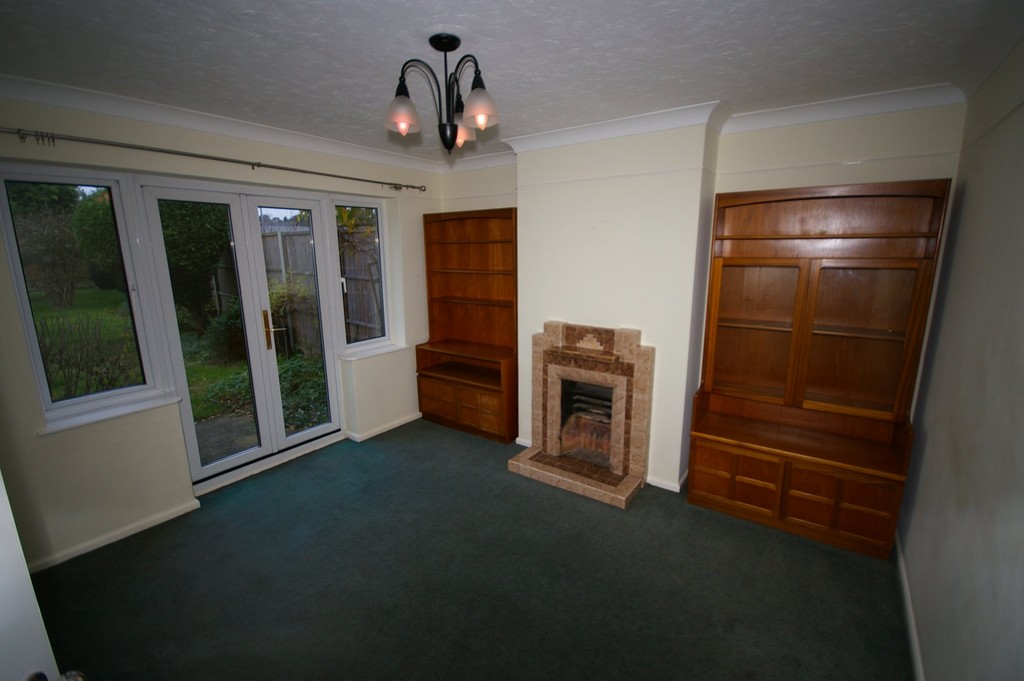
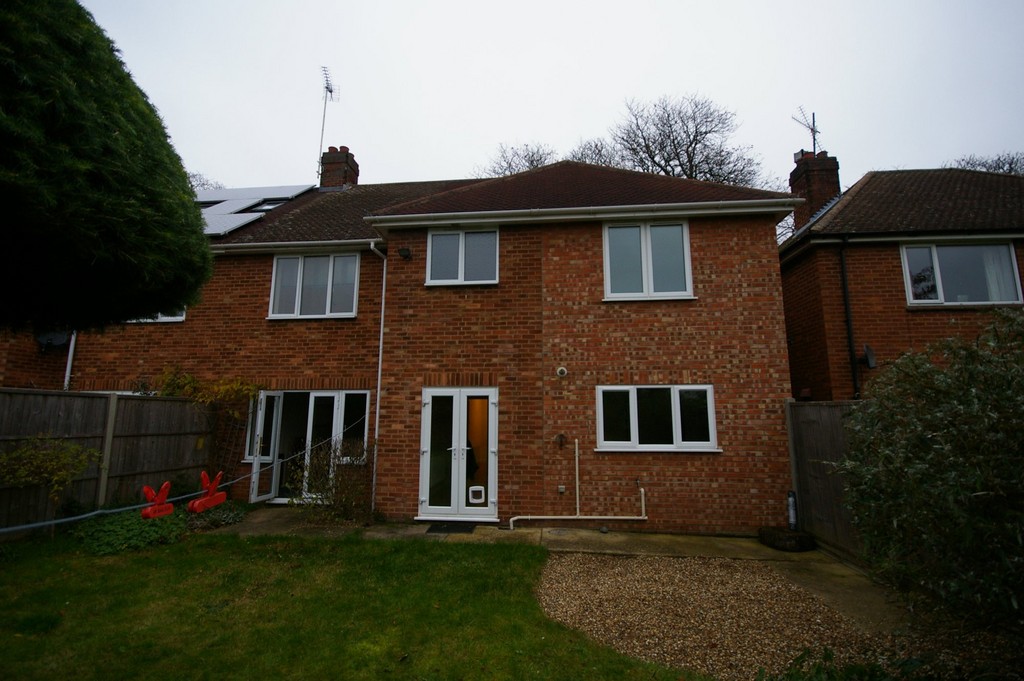
DINING ROOM The 3rd reception room overlooks the rear of the property. There are French doors to access the garden. This room also has a working fireplace (requires grate etc.)
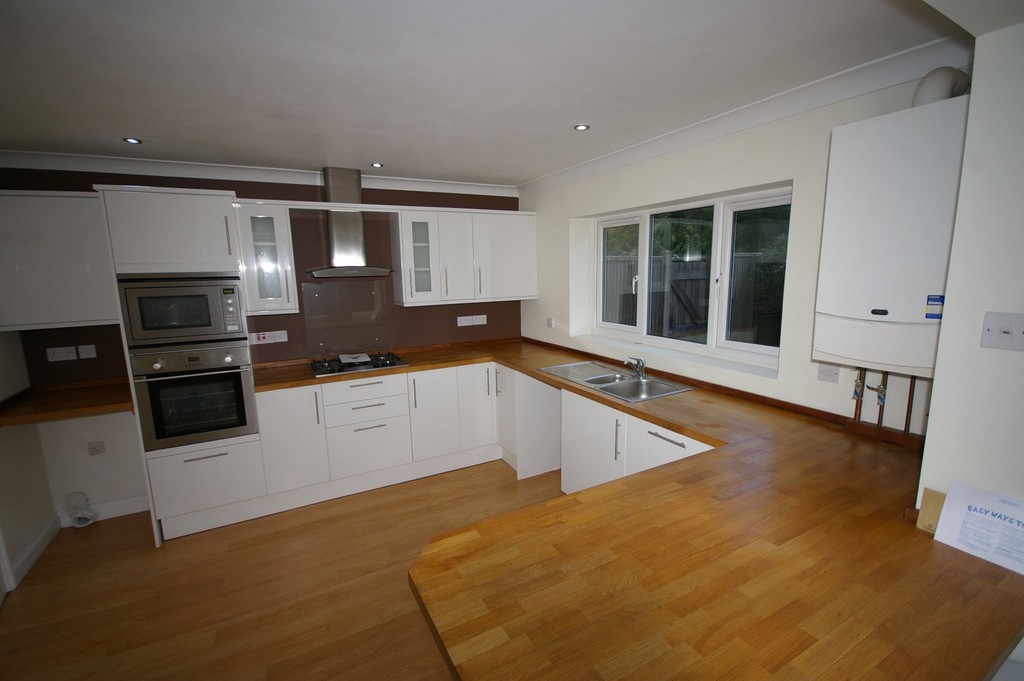
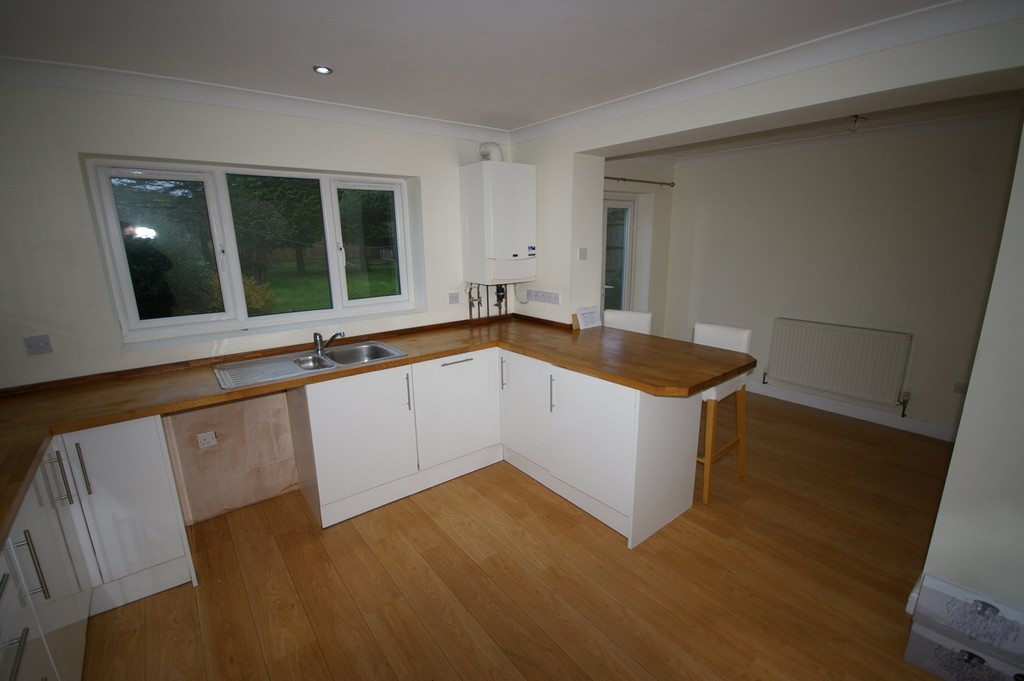
KITCHEN/BREAKFAST ROOM The kitchen / breakfast room is fitted with wall and floor units and a number of integrated appliances. There is a single electric oven with a combined oven / microwave integrated above. The gas hob has extractor hood over. There is an integrated dishwasher and spaces for washing machine and tumble drier. The gas boiler is also in the kitchen and is covered under a full service maintenance contract for your peace of mind.
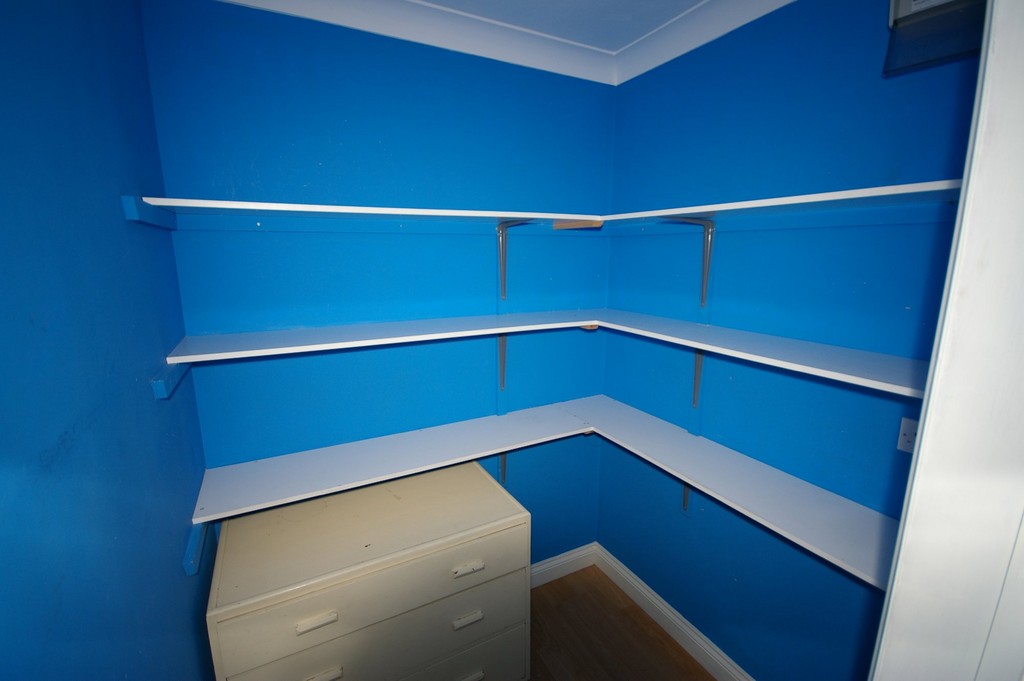
PANTRY The kitchen also boasts a large walk-in pantry! Plenty of storage here!
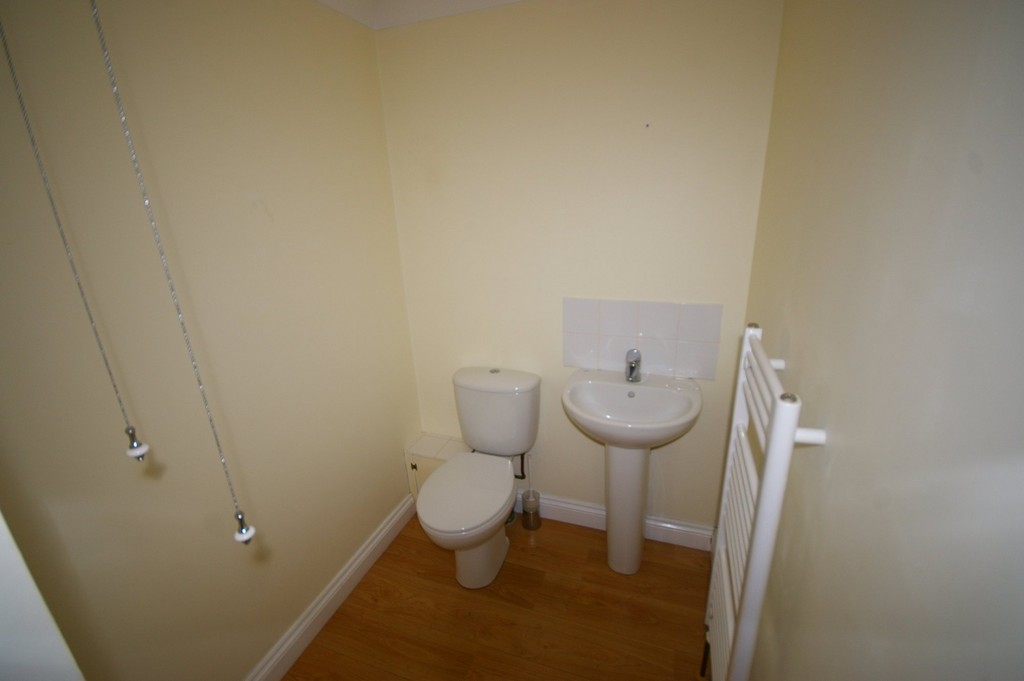
WC The downstairs WC also has a wash basin & heated town rail.
CUPBOARD Further storage is also available with the cupboard under the stairs.
FIRST FLOOR
GALLERIED LANDING The stairs lead to a galleried landing with access to all bedrooms and the family bathroom
MASTER BEDROOM The master bedroom has a bay window overlooking the front of the property. This room has en-suite facilities.
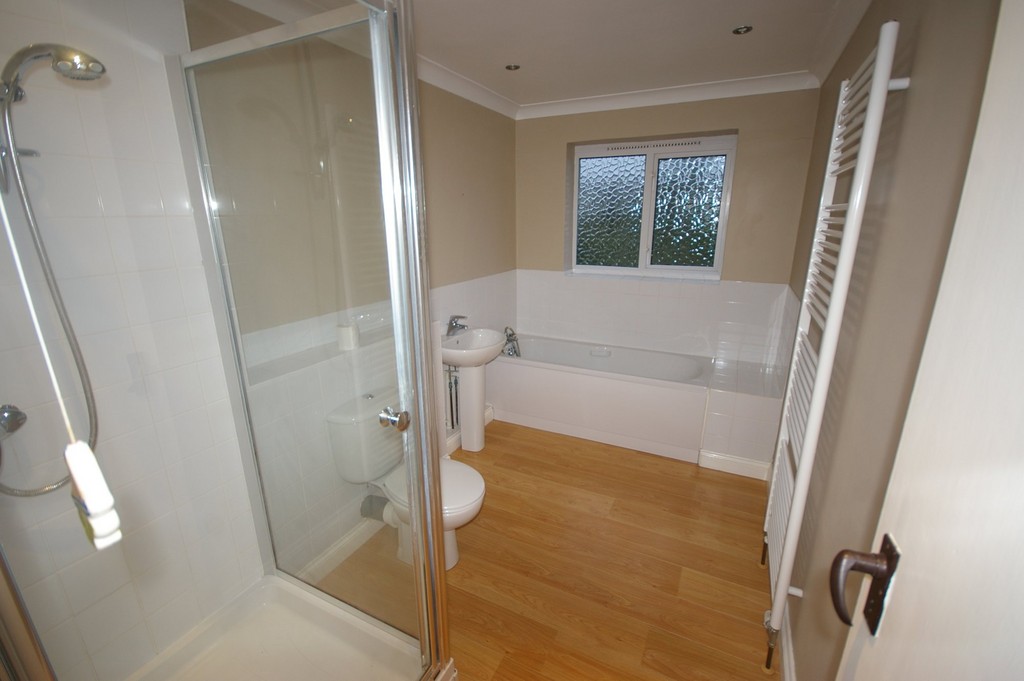
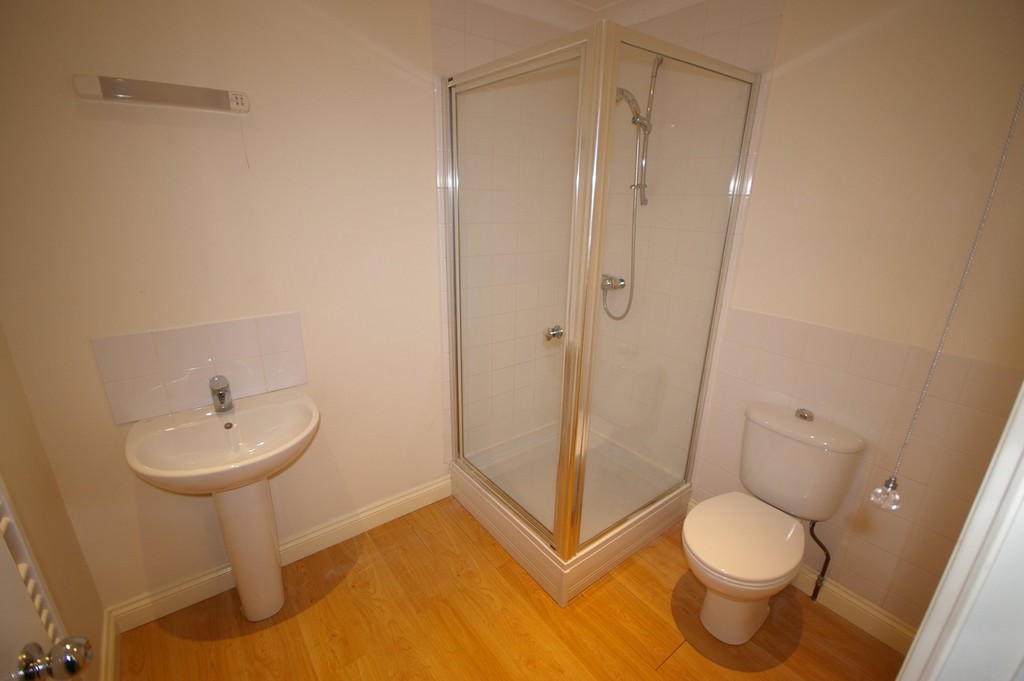
ENSUITE The en-suite has a large shower cubicle, WC, wash basin & heated towel rail.
BEDROOM 2 The second bedroom also has a bay window overlooking the front of the property.
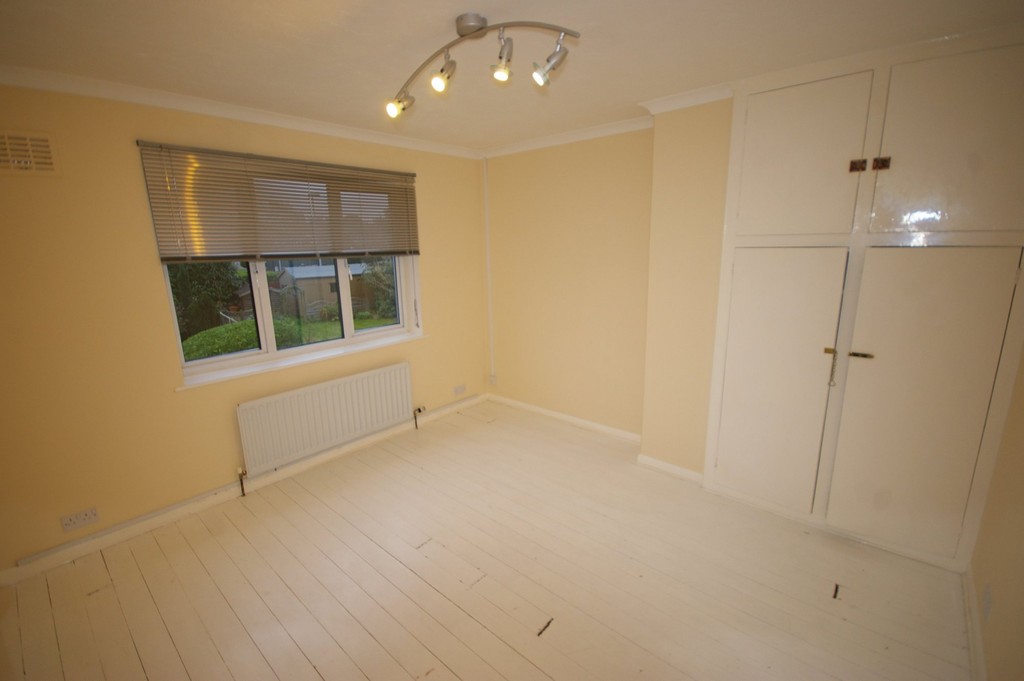
BEDROOM 3 The third bedroom overlooks the rear of the property. There is some built in storage.
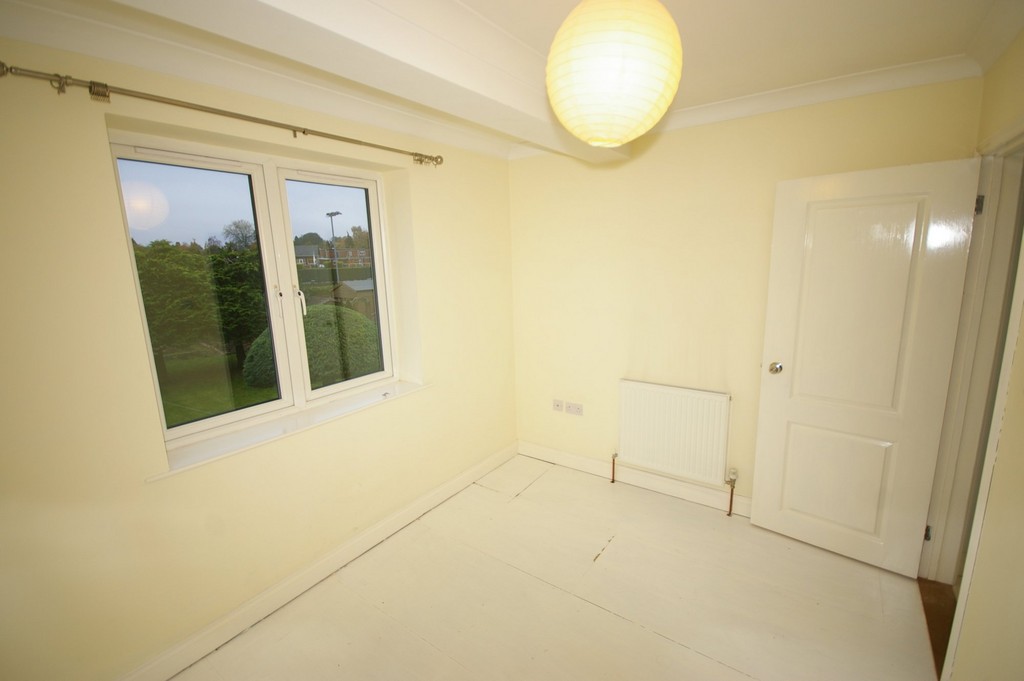
BEDROOM 4 Bedroom 4 overlooks the rear of the property
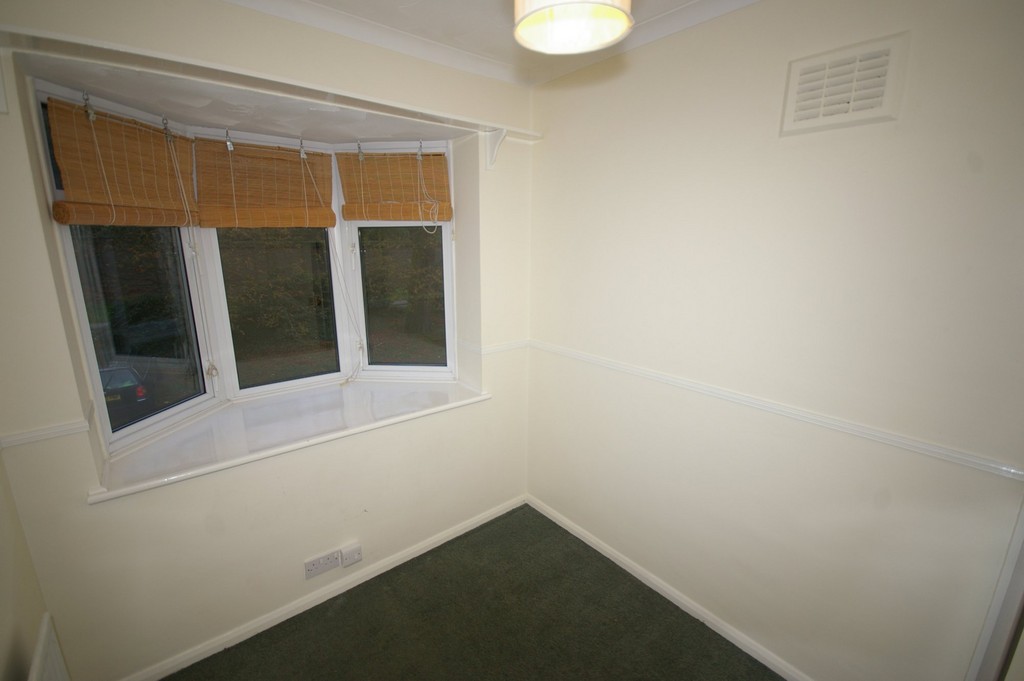
BEDROOM 5 The smallest room overlooks the front of the property. There is built in storage here too!
OUTSIDE
FRONT The front garden is gravelled, which can be used for parking if required. There is side access to the rear garden.
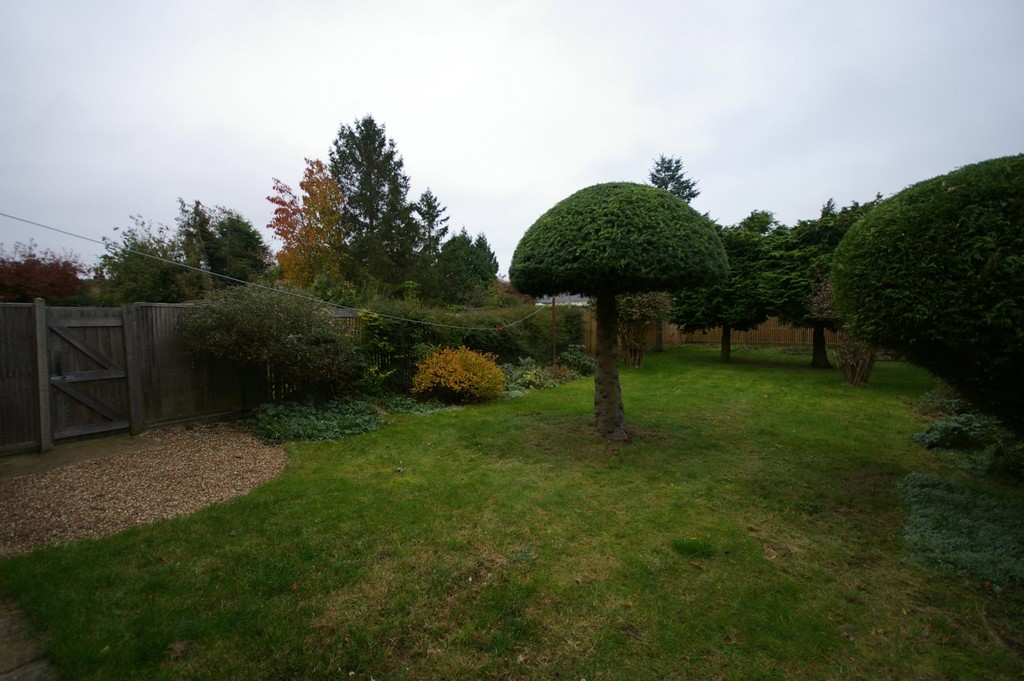
GARDEN The rear garden is laid mainly to lawn with mature trees & shrubs throughout. The garden faces south. The property backs on to one of Risbygate Sports Club's outdoor bowling greens, so the rear is not overlooked.
OTHER NOTES Any items of furniture currently included in the property can be removed if not required. The landlord will also consider carpeting the property for the right tenant.
Call now to arrange a viewing!
Energy Performance Certificate
- Energy Efficiency Rating (Current)
- Ask Agent
- Energy Efficiency Rating (Potential)
- Ask Agent
- Energy Impact Rating (Current)
- Ask Agent
- Energy Impact Rating (Potential)
- Ask Agent
Utilities, Rights & Restrictions
Utility Supply
- Electric
- Ask Agent
- Water
- Ask Agent
- Heating
- Ask Agent
- Broadband
- Ask Agent
- Sewerage
- Ask Agent
Rights and Restrictions
- Private rights of way
- Ask Agent
- Public rights of way
- Ask Agent
- Listed Property
- Ask Agent
- Restrictions
- Ask Agent
Risks
- Flooded in last 5 years
- Ask Agent
- Flood defenses
- Ask Agent
- Source of flood
- Ask Agent
Photos
Mortgage Calculator
5.03% of property value
Property value minus deposit
Estimated monthly repayment
£6.46
This mortgage calculator is provided for general information purposes only. It's intended to provide you with an estimate of your potential mortgage payments and does not constitute an offer of finance or advice. The calculations are based on the information you provide and do not take into account your individual needs and circumstances.
The calculator does not include all the costs you will need to pay when taking out a mortgage. Your actual mortgage payments may be higher or lower than the estimates provided by this calculator. The interest rates used in the calculations are subject to change and may not reflect the actual rates available in the market.
Please note that the calculator does not consider changes in interest rates over time, early repayment charges, or any other fees and charges that may apply to your mortgage. You should always seek professional advice before making any financial decisions.
Remember, your home may be repossessed if you do not keep up repayments on your mortgage.
Stamp Duty Calculator
This calculator is provided for general information purposes only. It is intended to give you an estimate of the Stamp Duty Land Tax (SDLT) you may need to pay and does not constitute financial or legal advice.
The rates and thresholds used may not reflect the very latest changes. Please verify with the relevant authority (HMRC, Revenue Scotland, or Welsh Revenue Authority) or a qualified adviser.
The calculator does not account for all possible reliefs, exemptions, or circumstances that may affect your liability. You should always seek professional advice before making any property purchase decisions.
Tax rates and thresholds are subject to change. Always check the latest guidance before completing a purchase.
Rental Yield Calculator
Your estimated gross rental yield would be:
0.00%
Similar Properties
£1,450pcm
Forward Green
£115,000
Pickerel Court
£160,000
Broomspath Road, Stowupland, STOWMARKET
£1,000
£950pcm
£850pcm