
Key Information
- Price
- Price £160,000
- Property Type
- Semi-Detached House
- Availability
- SSTC
- Bedrooms
- 2
- Bathrooms
- 1
- Tenure
- Freehold
Description
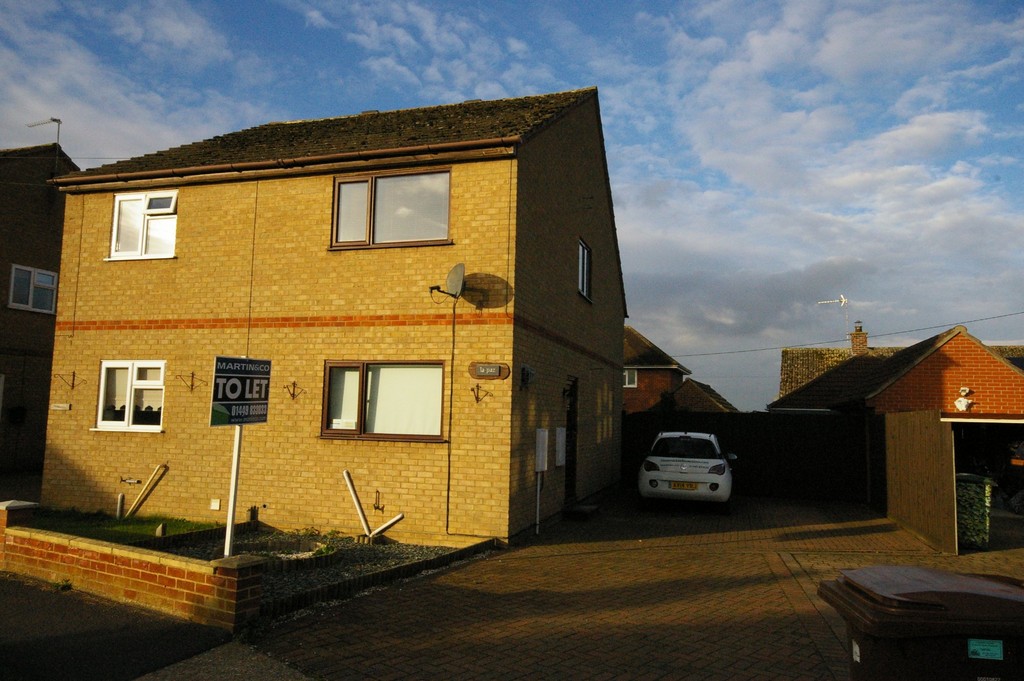
LOCATION The property can be found in Stowupland on the north east side of Stowmarket. Easy access to the A14 and mainline railway access to London Liverpool Street and Norwich from the station in Stowmarket. Cross country trains to Cambridge and the midlands also serve Stowmarket. The village is centred around a number of green spaces. Stowupland was Suffolk's "Village of the Year" in 2006.
LOCAL AMENITIES Stowupland has a strong community spirit and is well served with a variety of local amenities. The village has a pre-school, primary school and high school. The sports facilities at the high school are available for public use outside school hours. The village hall is in regular use with a variety of clubs and events. There is a petrol station and garage in the village along with a variety of other business operating in the light industrial area. Nearby Stowmarket offers, 3 major supermarkets and many of the usual high street businesses expected in a thriving town.
ENTRANCE HALL 5' 9" x 2' 10" (1.76m x .87m) The front door is accessed via the side of the property from the block paved driveway. Inside, the hall leads to the kitchen, lounge and stairs to the first floor.
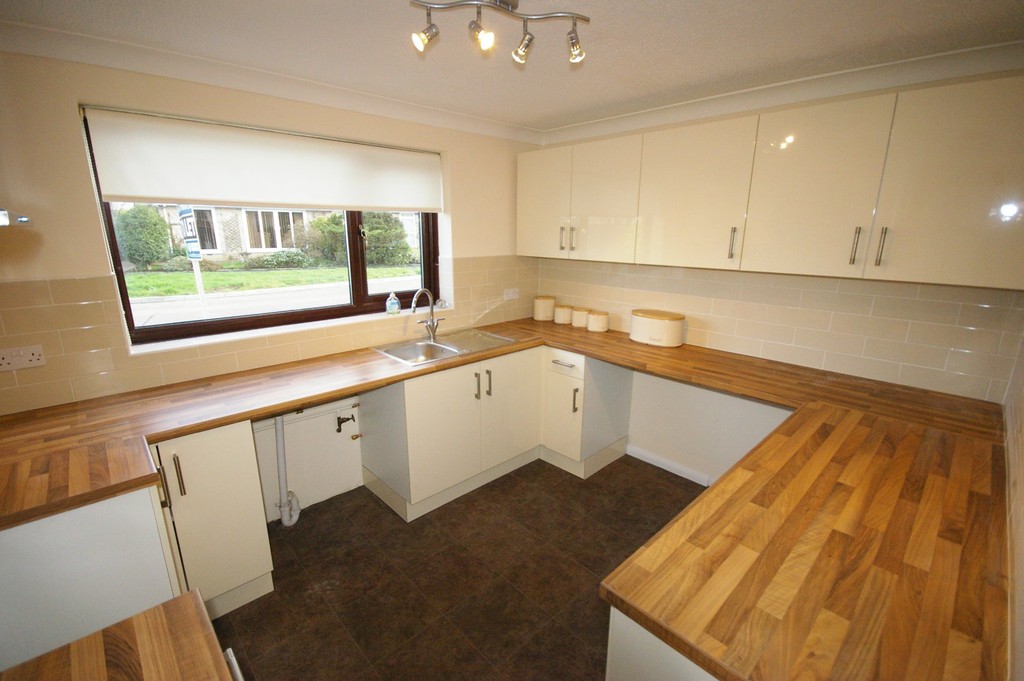
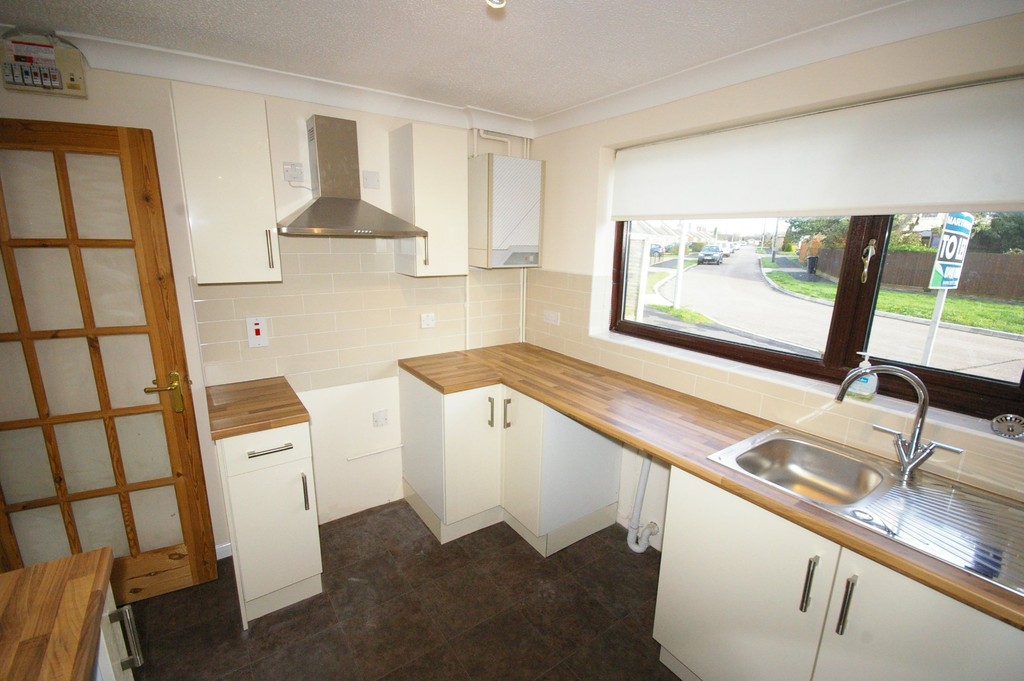
KITCHEN 8' 8" x 10' 6" (2.66m x 3.22m) The kitchen has recently been completely re-fitted with a range of floor and wall units. The walls have been retiled with a high gloss finish ceramic and new flooring laid.
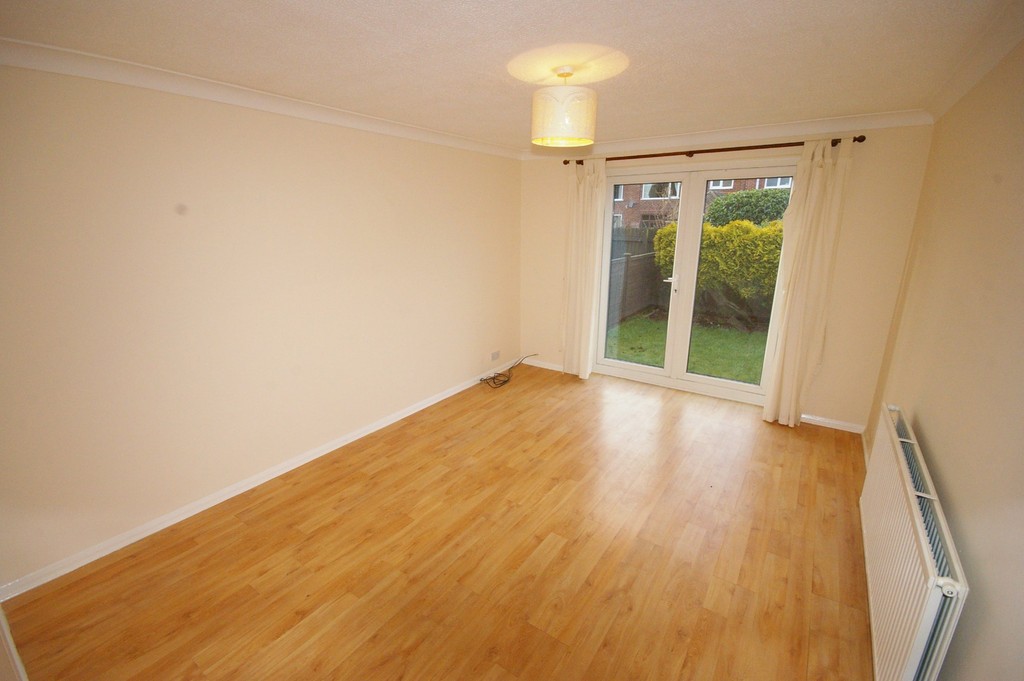
LOUNGE/DINER 13' 11" x 10' 8" (4.26m x 3.26m) The lounge diner overlooks the rear of the property. It has laminate flooring and UPVC patio door access to the rear garden.
STAIRS The stairs to first floor lead to hallway with access to bedroom 1, 2, bathroom and the airing cupboard.
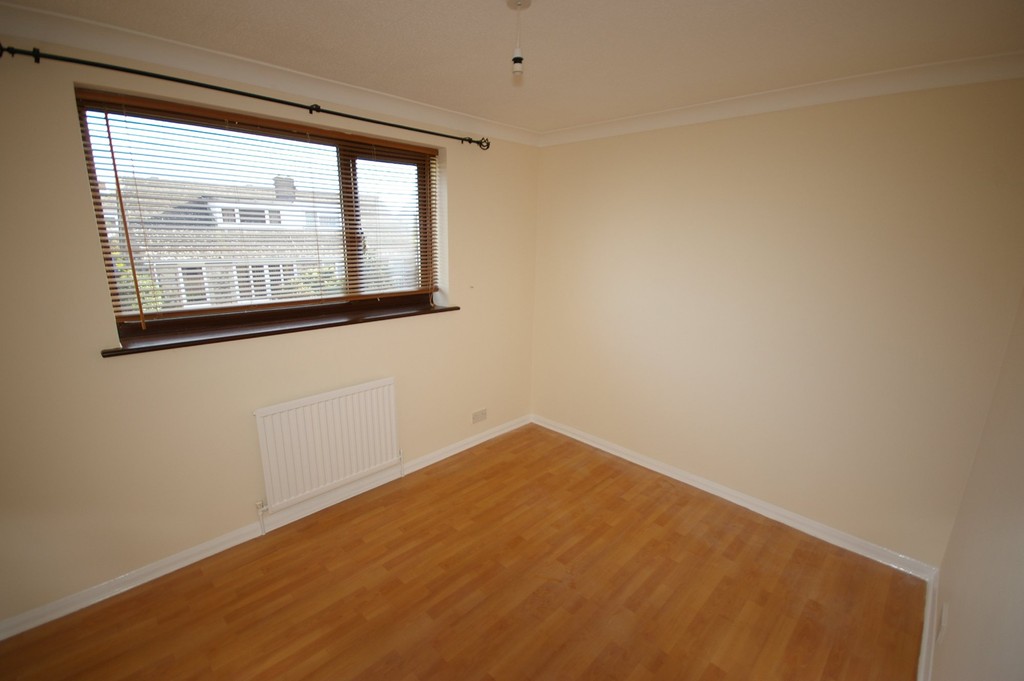
BEDROOM 1 10' 8" x 8' 9" (3.26m x 2.68m) The double size master bedroom over looks the front of the property. The flooring is laminate.
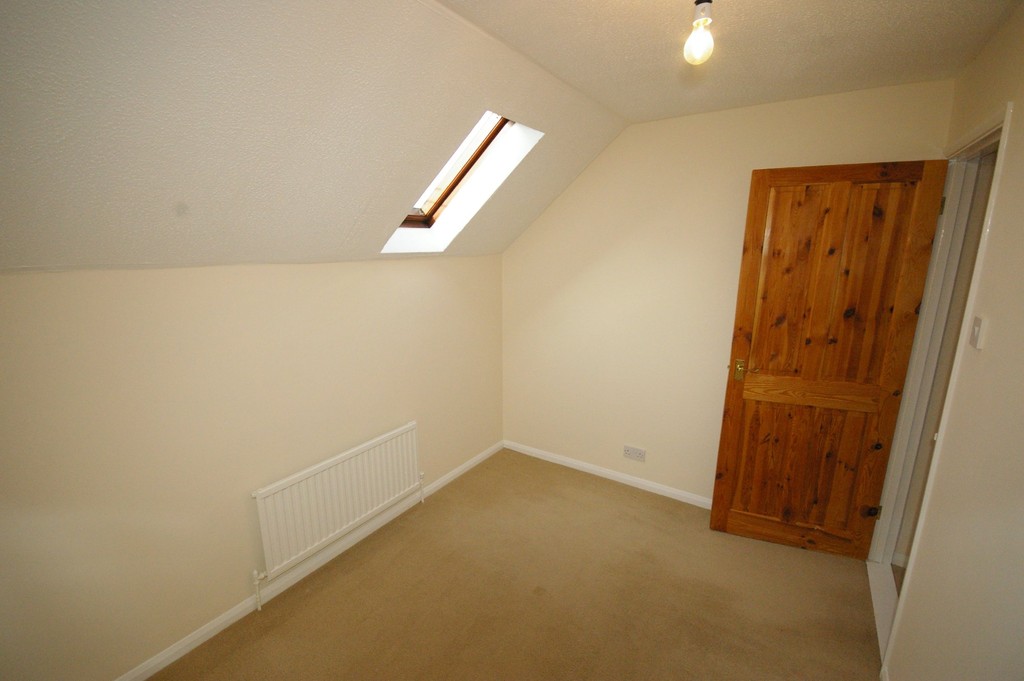
BEDROOM 2 7' 10" x 10' 8" (2.39m x 3.26m) Bedroom 2 has a velux window to the rear.
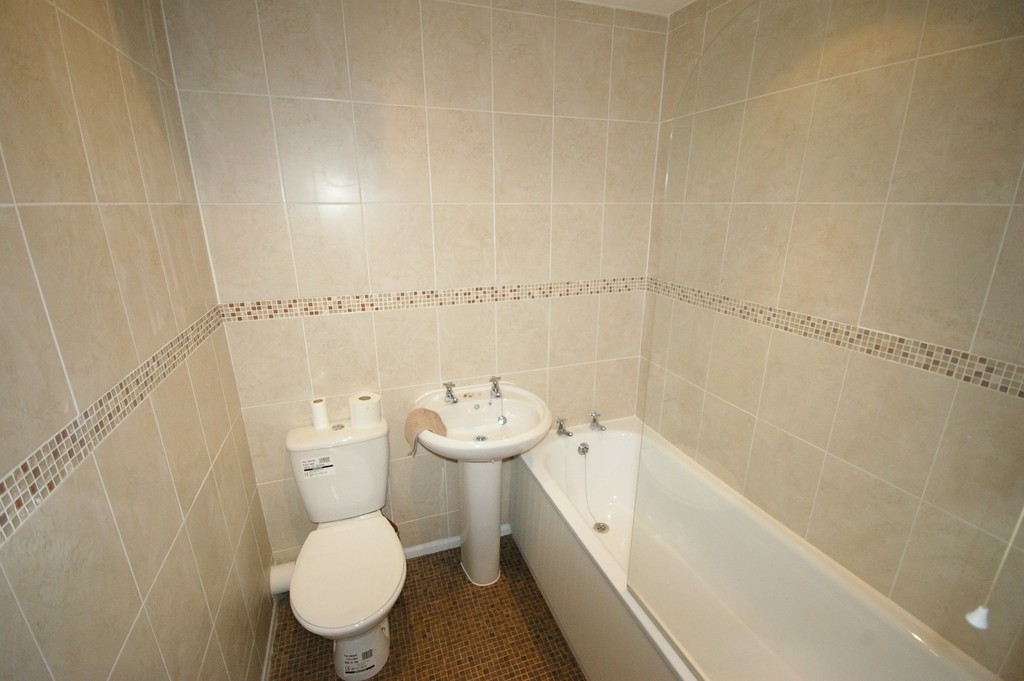
BATHROOM 5' 8" x 7' 7" (1.75m x 2.33m) The bathroom comprises a white suite of bath with shower over, WC and wash basin. The bathroom has recently been re-tiled to full height around the bath and shower. A new WC and basin & pedestal have been installed.
OUTSIDE
FRONT The front garden is low maintenance with slate and gravel decorative covering. The side of the property is a block paved driveway with space for at least 2 cars.
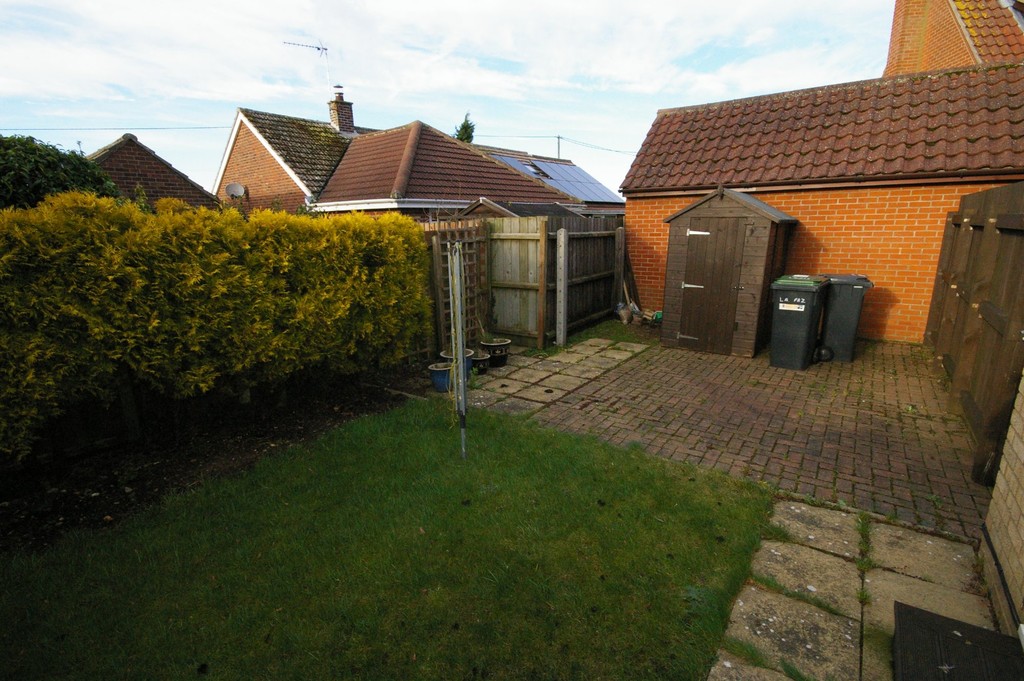
REAR The garden can be accessed from the property via the patio doors or from the drive via the secure gate. The garden has a patio area and lawns with mature planting to the borders.
Energy Performance Certificate
- Energy Efficiency Rating (Current)
- Ask Agent
- Energy Efficiency Rating (Potential)
- Ask Agent
- Energy Impact Rating (Current)
- Ask Agent
- Energy Impact Rating (Potential)
- Ask Agent
Utilities, Rights & Restrictions
Utility Supply
- Electric
- Ask Agent
- Water
- Ask Agent
- Heating
- Ask Agent
- Broadband
- Ask Agent
- Sewerage
- Ask Agent
Rights and Restrictions
- Private rights of way
- Ask Agent
- Public rights of way
- Ask Agent
- Listed Property
- Ask Agent
- Restrictions
- Ask Agent
Risks
- Flooded in last 5 years
- Ask Agent
- Flood defenses
- Ask Agent
- Source of flood
- Ask Agent
Broomspath Road, Stowupland, STOWMARKET
Photos
Floorplan
Mortgage Calculator
5.00% of property value
Property value minus deposit
Estimated monthly repayment
£712.92
This mortgage calculator is provided for general information purposes only. It's intended to provide you with an estimate of your potential mortgage payments and does not constitute an offer of finance or advice. The calculations are based on the information you provide and do not take into account your individual needs and circumstances.
The calculator does not include all the costs you will need to pay when taking out a mortgage. Your actual mortgage payments may be higher or lower than the estimates provided by this calculator. The interest rates used in the calculations are subject to change and may not reflect the actual rates available in the market.
Please note that the calculator does not consider changes in interest rates over time, early repayment charges, or any other fees and charges that may apply to your mortgage. You should always seek professional advice before making any financial decisions.
Remember, your home may be repossessed if you do not keep up repayments on your mortgage.
Stamp Duty Calculator
This calculator is provided for general information purposes only. It is intended to give you an estimate of the Stamp Duty Land Tax (SDLT) you may need to pay and does not constitute financial or legal advice.
The rates and thresholds used may not reflect the very latest changes. Please verify with the relevant authority (HMRC, Revenue Scotland, or Welsh Revenue Authority) or a qualified adviser.
The calculator does not account for all possible reliefs, exemptions, or circumstances that may affect your liability. You should always seek professional advice before making any property purchase decisions.
Tax rates and thresholds are subject to change. Always check the latest guidance before completing a purchase.
Rental Yield Calculator
Your estimated gross rental yield would be:
0.00%
Similar Properties
£165,000
Lime Tree Place
£175,000
Harrier Way
£195,000
Bury Road
£115,000
Pickerel Court
£1,450
£1,450pcm