
Key Information
- Price
- Price £165,000
- Property Type
- Terraced House
- Availability
- SSTC
- Bedrooms
- 2
- Bathrooms
- 1
- Tenure
- Freehold
Description
LOCATION The property is in the market town of Stowmarket, which lies approx. 14 miles north west of Ipswich and 16 miles east of Bury St Edmunds. Stowmarket has main line railway access to Norwich and London and cross country routes to Cambridge and beyond.
LOCAL AMENITIES Stowmarket is a thriving town with a range of local amenities. The Mid Suffolk Leisure Centre hosts many sporting clubs as well as offering a gym, indoor bowling, a range of swimming pools and outdoor activities. The high street has a range of local independent shops as well as some of the usual high street chains. There are 3 major supermarkets (Asda, Morrison, Tesco) serving the town.
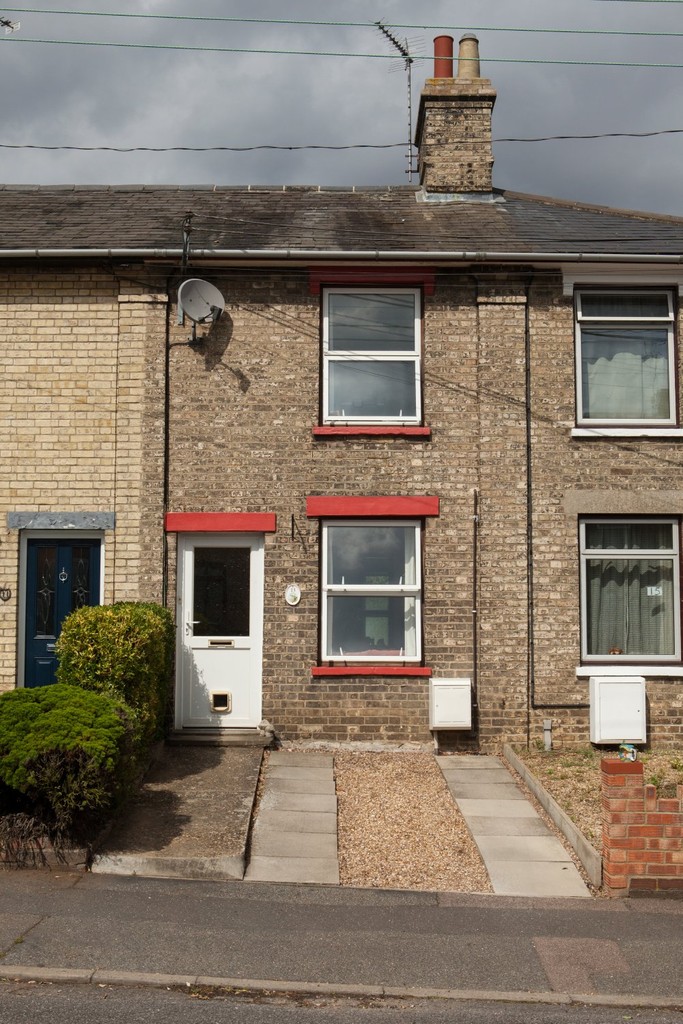
ENTRANCE The front door opens directly to the lounge.
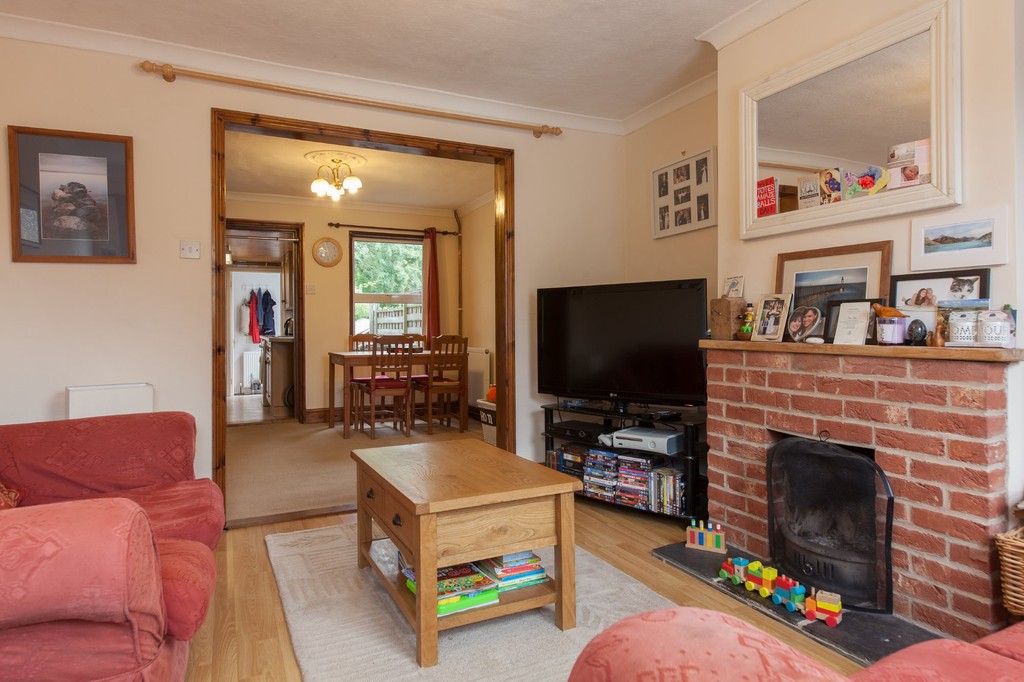
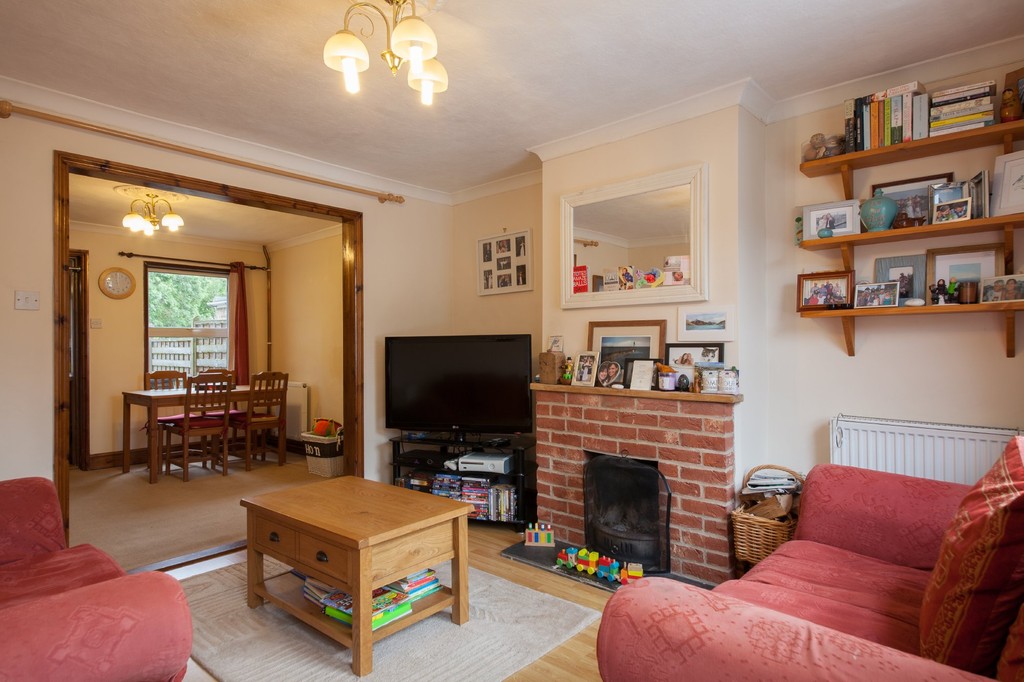
LOUNGE 11' 5" x 11' 2" (3.49m x 3.42m) The lounge flooring is laminate. The room has a feature working fireplace.
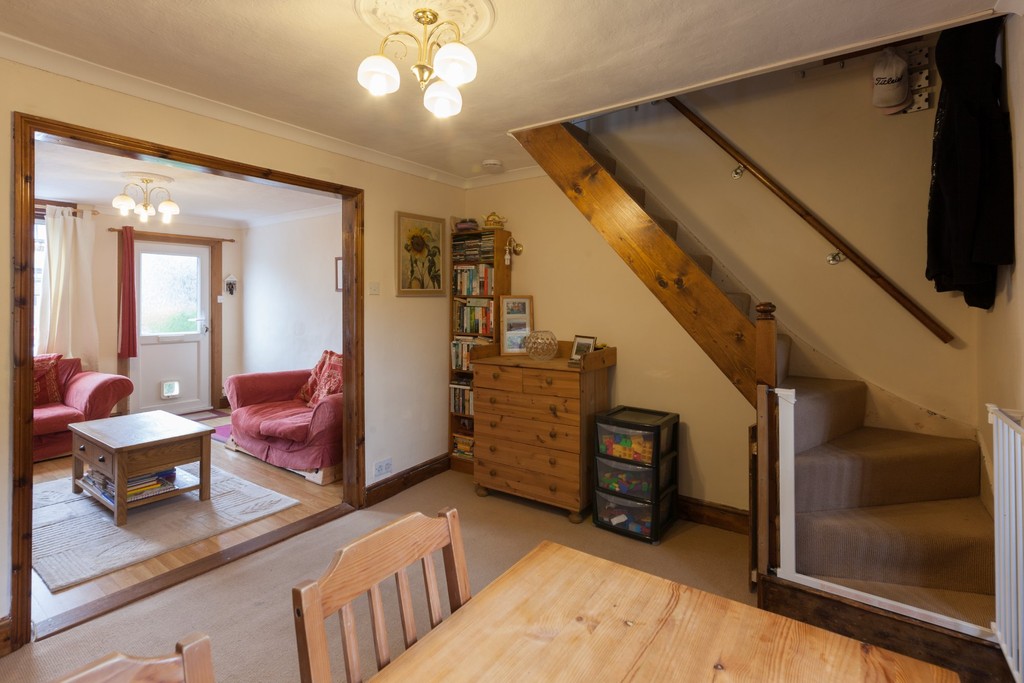
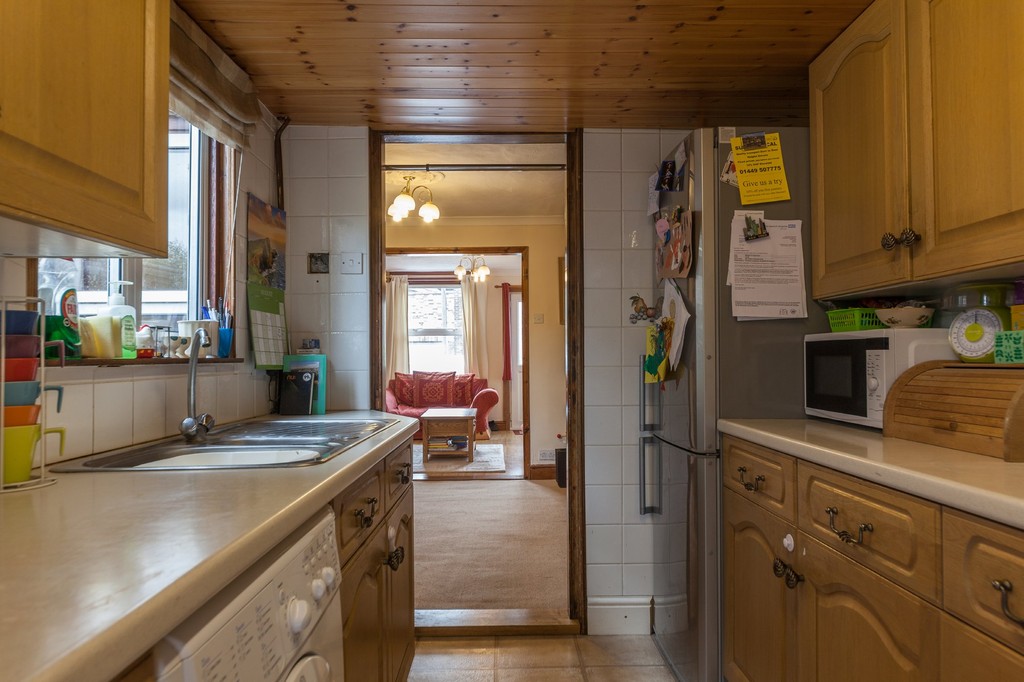
DINING ROOM 11' 5" x 11' 2" (3.49m x 3.42m) The dining room is accessed from the lounge through an open arch. The flooring is carpet. There is a window over looking the rear of the garden and access to the kitchen.
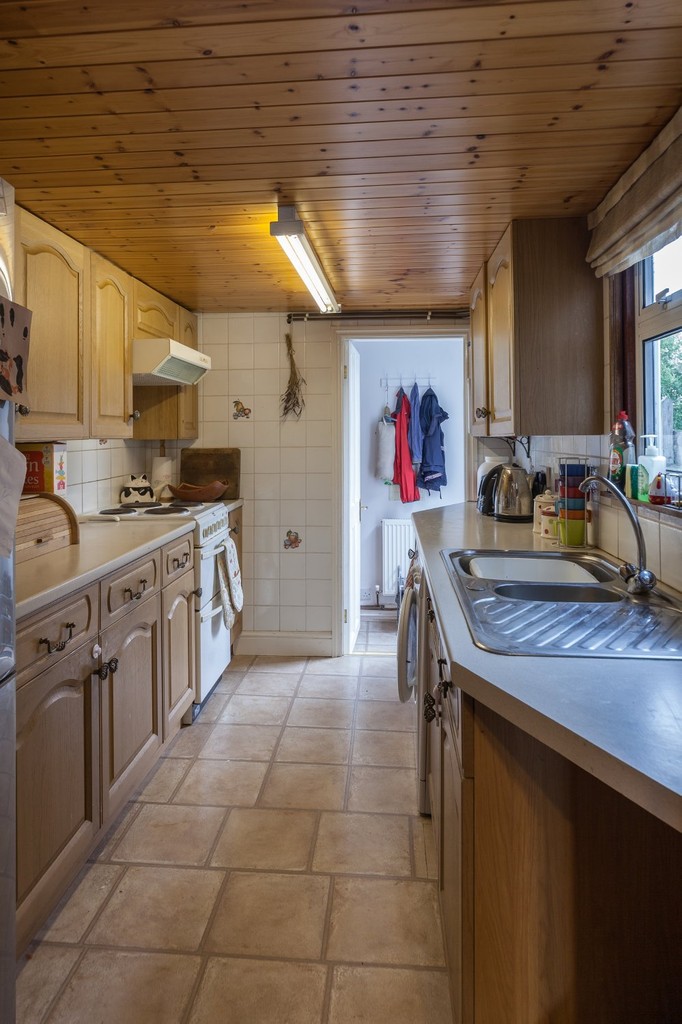
KITCHEN 6' 10" x 9' 7" (2.1m x 2.93m) The galley style kitchen is fitted with a range of wall & floor units. The sink is a 1.5 bowl stainless steel sink with mixer tap. Flooring is tiled, the walls are tiled and the ceiling is pine panelled with fluorescent strip lighting. A window gives views to the side.
WC 3' 3" x 4' 1" (1m x 1.26m) The property has a ground floor WC for convenience.
REAR ENTRANCE 3' 3" x 4' 1" (1m x 1.26m) The door from the small hall at the end of the kitchen opens to the rear garden.
STAIRS The stairs lead from the dining area to the first floor. The stairs are carpeted.
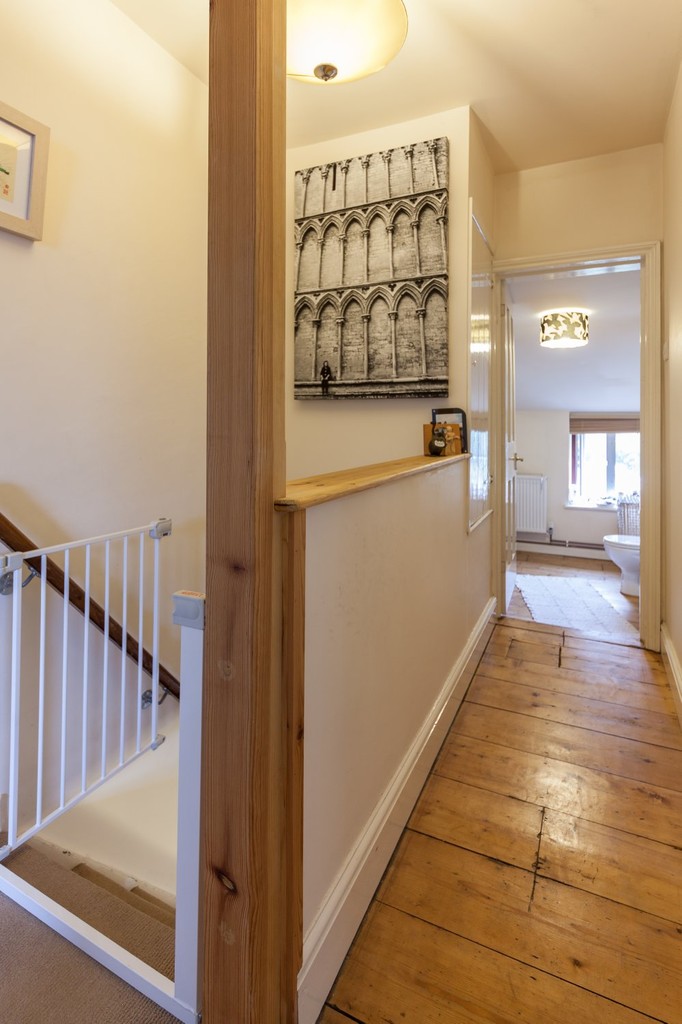
HALLWAY 5' 3" x 11' 2" (1.61m x 3.42m) The hallway leads to bedrooms 1 & 2 and the family bathroom. The flooring is partially carpeted and partially real wood.
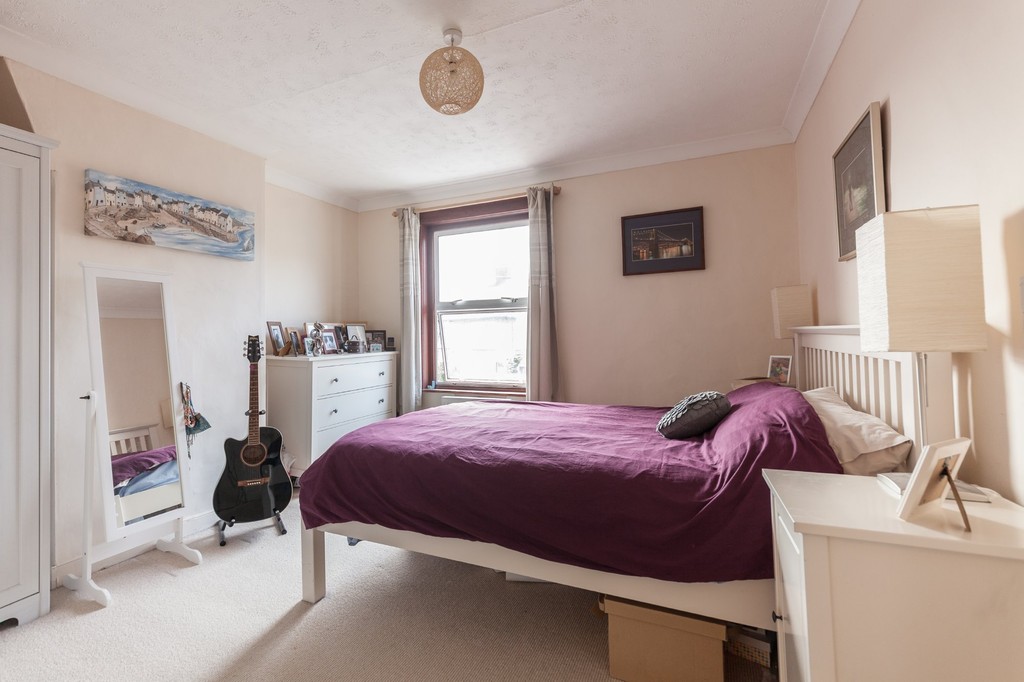
MASTER BEDROOM 11' 5" x 11' 2" (3.49m x 3.42m) The master bedroom overlooks the front of the property. The flooring is carpet.
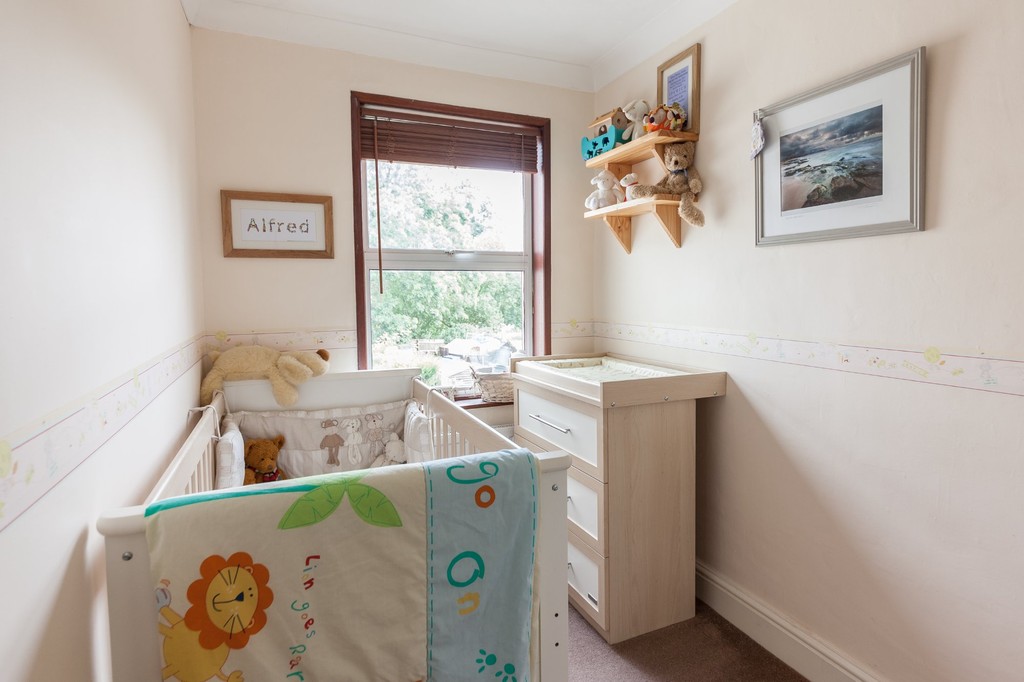
BEDROOM 2 5' 9" x 11' 2" (1.76m x 3.42m) The 2nd bedroom is a single size room overlooking the rear of the property. Flooring is carpet.
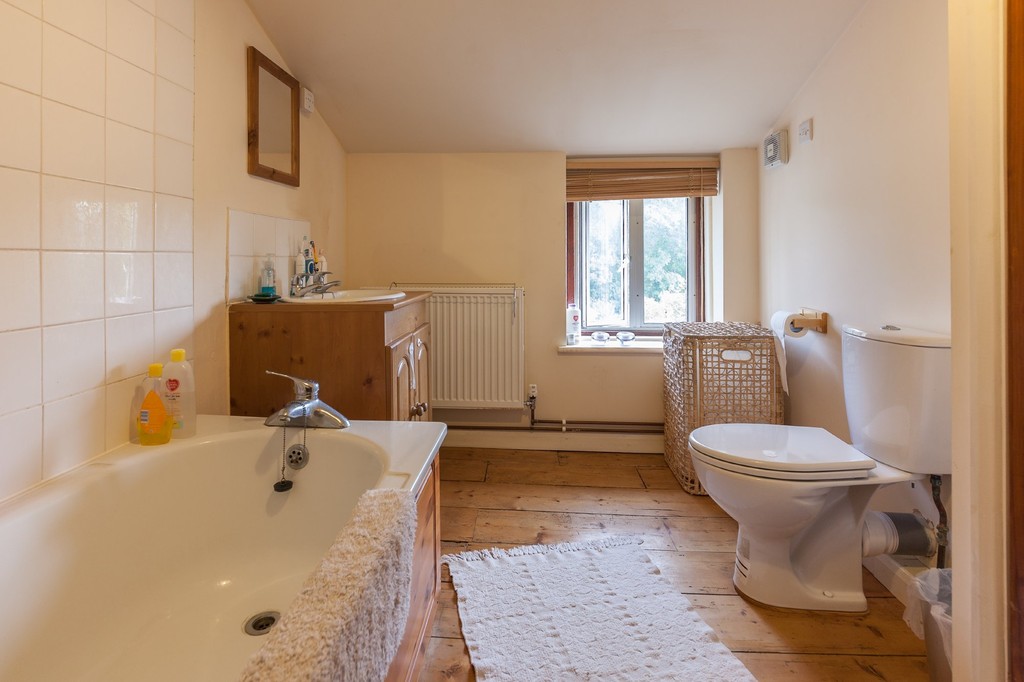
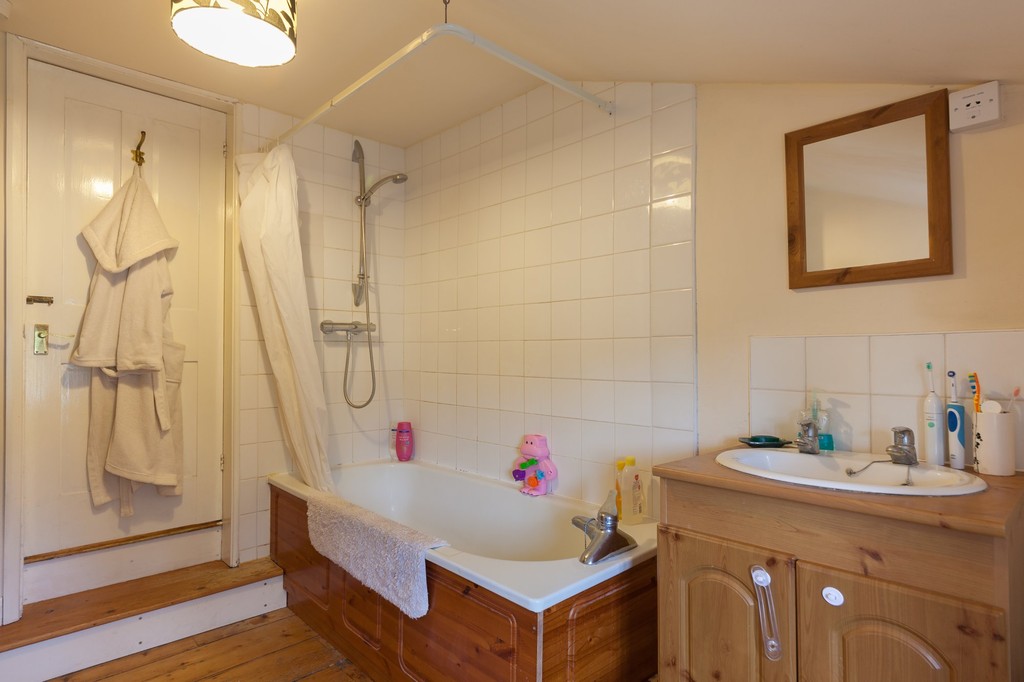
BATHROOM 6' 9" x 9' 7" (2.08m x 2.93m) The family bathroom has real wood flooring. The white suite comprises a bath with shower over, a wash basin with pine vanity unit underneath and the WC.
OUTSIDE
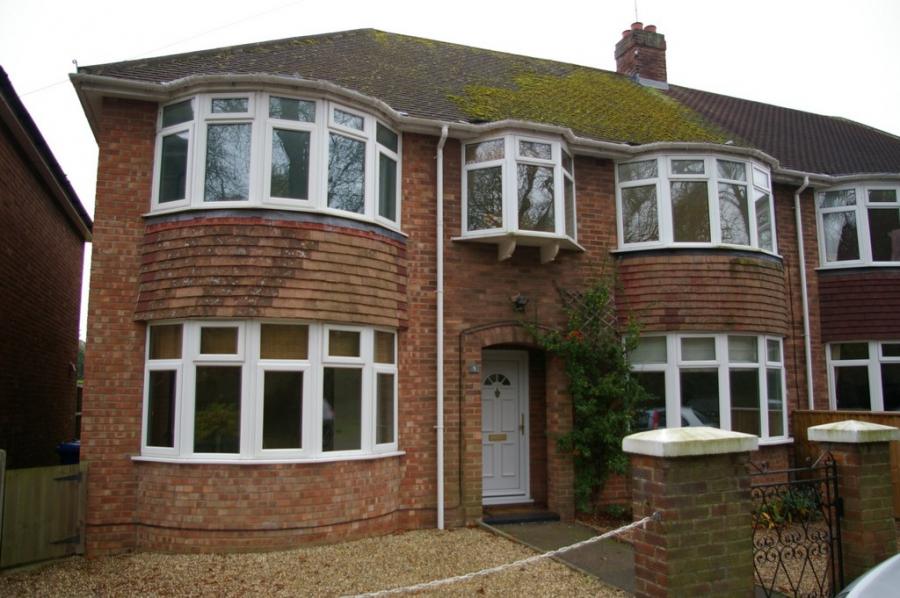
FRONT The front of the property has been designed as an off-road parking area. There is space for 1 vehicle and a footpath to the front door.
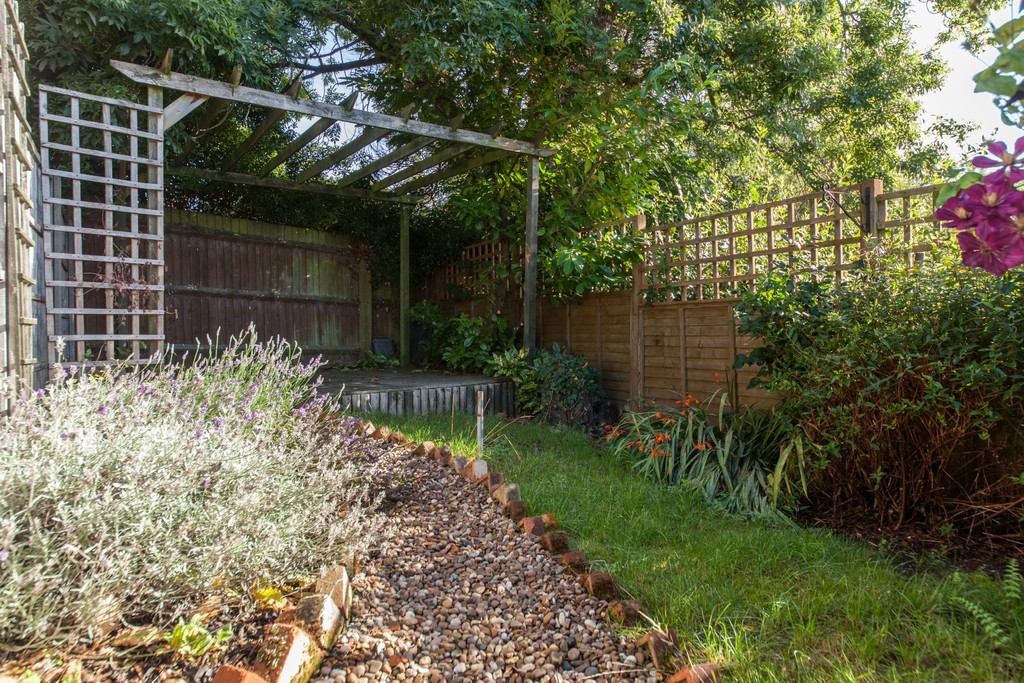
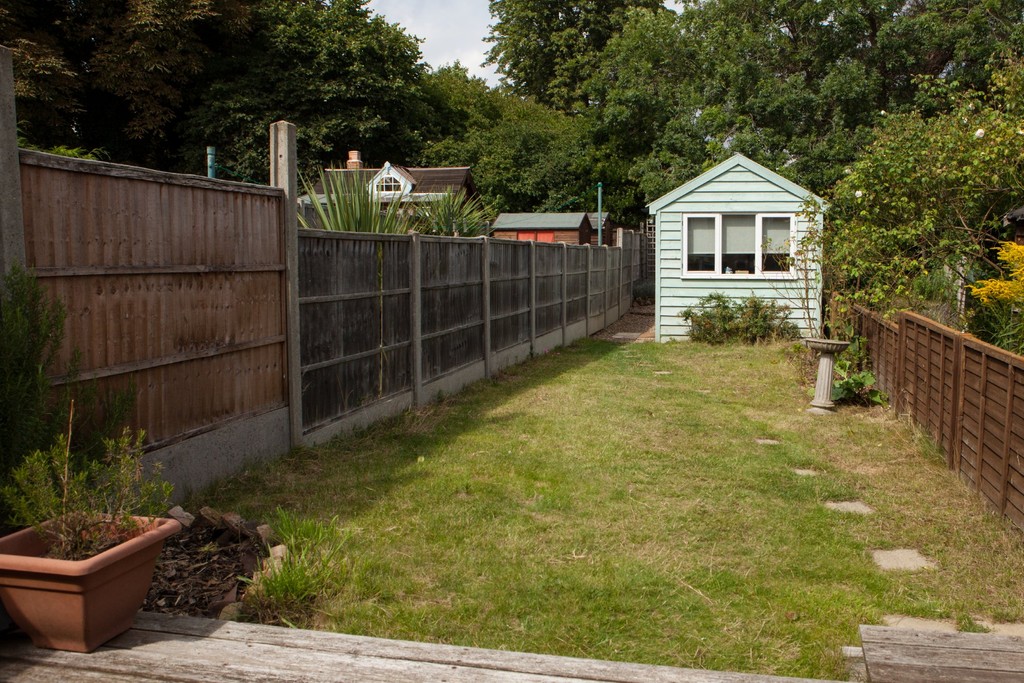
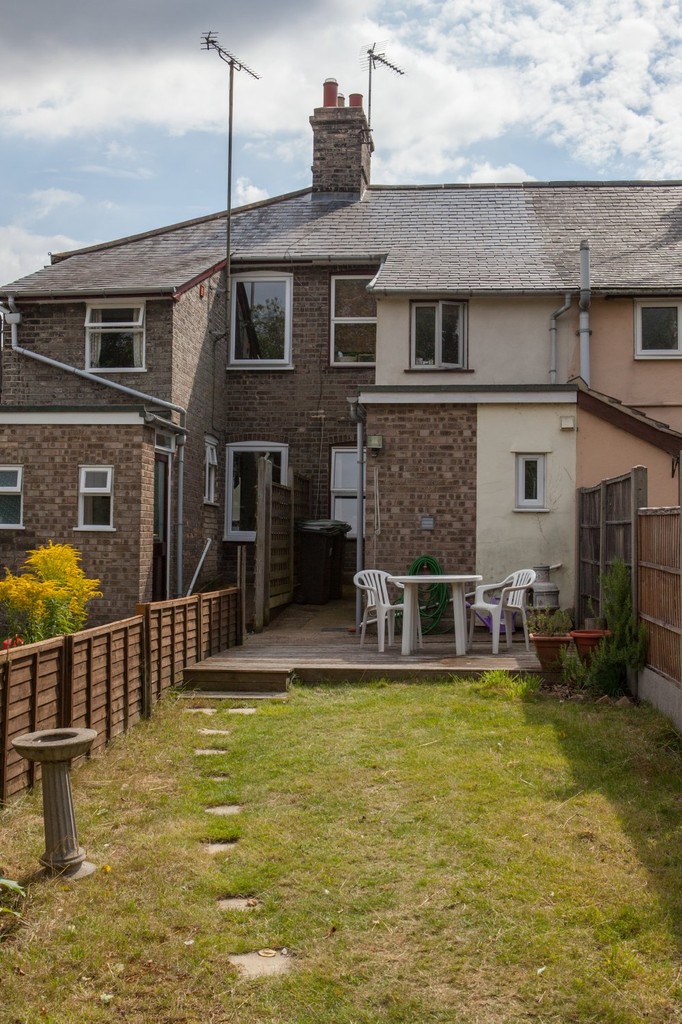
REAR The rear garden comprises a lawned section, garden office & workshop and a further rear garden with raised decking area.
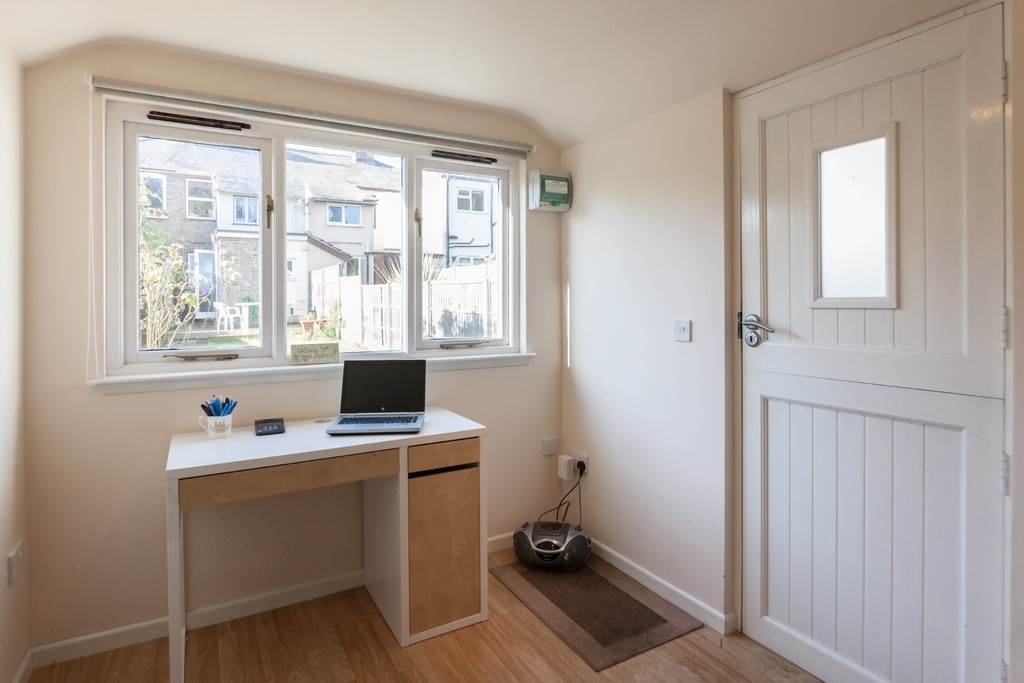
GARDEN OFFICE 8' 3" x 11' 6" (2.53m x 3.53m) The garden office has laminate flooring and a window looking toward the rear of the house.
WORKSHOP 5' 7" x 8' 3" (1.72m x 2.53m) The workshop sits to the rear of the garden office.
Energy Performance Certificate
- Energy Efficiency Rating (Current)
- Ask Agent
- Energy Efficiency Rating (Potential)
- Ask Agent
- Energy Impact Rating (Current)
- Ask Agent
- Energy Impact Rating (Potential)
- Ask Agent
Utilities, Rights & Restrictions
Utility Supply
- Electric
- Ask Agent
- Water
- Ask Agent
- Heating
- Ask Agent
- Broadband
- Ask Agent
- Sewerage
- Ask Agent
Rights and Restrictions
- Private rights of way
- Ask Agent
- Public rights of way
- Ask Agent
- Listed Property
- Ask Agent
- Restrictions
- Ask Agent
Risks
- Flooded in last 5 years
- Ask Agent
- Flood defenses
- Ask Agent
- Source of flood
- Ask Agent
Lime Tree Place
Photos
Floorplan
Mortgage Calculator
5.00% of property value
Property value minus deposit
Estimated monthly repayment
£735.20
This mortgage calculator is provided for general information purposes only. It's intended to provide you with an estimate of your potential mortgage payments and does not constitute an offer of finance or advice. The calculations are based on the information you provide and do not take into account your individual needs and circumstances.
The calculator does not include all the costs you will need to pay when taking out a mortgage. Your actual mortgage payments may be higher or lower than the estimates provided by this calculator. The interest rates used in the calculations are subject to change and may not reflect the actual rates available in the market.
Please note that the calculator does not consider changes in interest rates over time, early repayment charges, or any other fees and charges that may apply to your mortgage. You should always seek professional advice before making any financial decisions.
Remember, your home may be repossessed if you do not keep up repayments on your mortgage.
Stamp Duty Calculator
This calculator is provided for general information purposes only. It is intended to give you an estimate of the Stamp Duty Land Tax (SDLT) you may need to pay and does not constitute financial or legal advice.
The rates and thresholds used may not reflect the very latest changes. Please verify with the relevant authority (HMRC, Revenue Scotland, or Welsh Revenue Authority) or a qualified adviser.
The calculator does not account for all possible reliefs, exemptions, or circumstances that may affect your liability. You should always seek professional advice before making any property purchase decisions.
Tax rates and thresholds are subject to change. Always check the latest guidance before completing a purchase.
Rental Yield Calculator
Your estimated gross rental yield would be:
0.00%
Similar Properties
£175,000
Harrier Way
£195,000
Bury Road
£195,000
Sutton Heath
£160,000
Broomspath Road, Stowupland, STOWMARKET
£115,000
Pickerel Court
£1,450